— Blog · July 9, 2026 · 2 min read
Three New Works Redefining Civic, Domestic, and Cultural Space
From a park-edge mixed-use building in Tokyo to a lakeside museum in Hefei and a compact rural retreat in Ecuador, these projects show how architecture can respond powerfully to place at very different scales. Together, they highlight a shared focus on context, material clarity, and the lived experience of space.
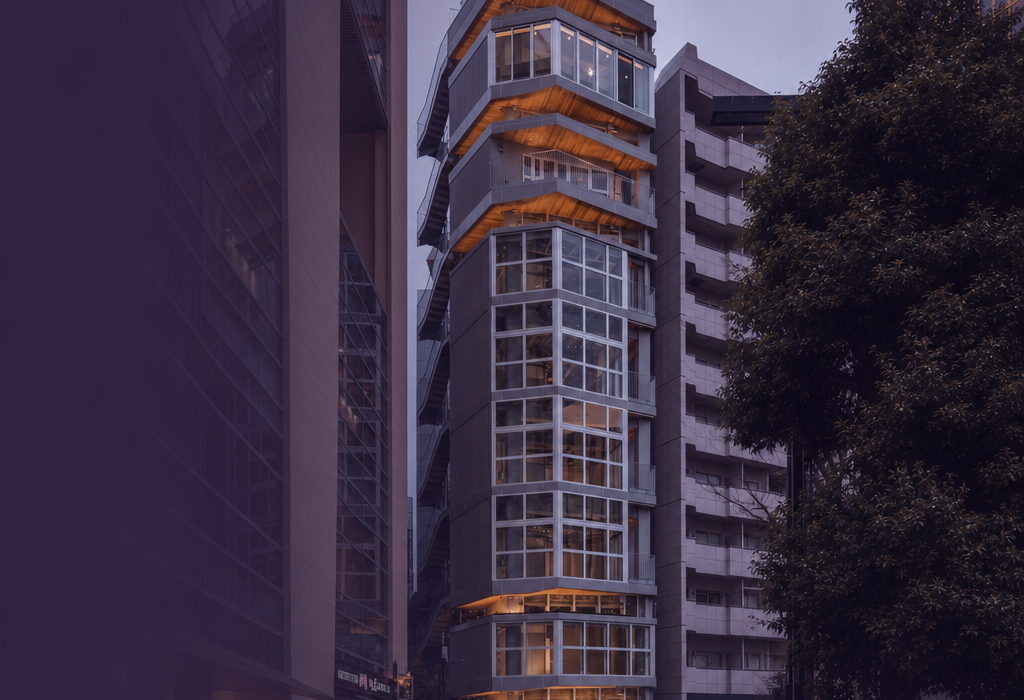
Tokyo’s Clerestory Garden Blends Urban Life With Park Renewal
KEY OPERATION INC. / ARCHITECTS introduces a mixed-use project beside Naka-Ikebukuro Park that seeks to knit residential and commercial life into the spirit of the surrounding public realm. By aligning its façade with the newly reimagined stone-paved plaza, the building extends the park’s civic character while also reinforcing the urban energy generated by nearby Hareza Ikebukuro. For architects, the project is a reminder that even dense city development can contribute to public identity when façade design, adjacency, and street-level presence are treated as part of a larger civic composition.
AHUA’s Art Museum Frames Culture Around Water and Campus Tradition
Designed by TJAD + DCA in Hefei, the Art Museum of AHUA is set beside the campus lake, where landscape, circulation, and exhibition space come together in a singular cultural destination. The building carries forward the university’s planning logic while drawing on Huizhou spatial traditions, creating a museum that feels both rooted in place and open to exchange. Its significance lies in the way it turns a campus institution into an architectural mediator between heritage, pedagogy, and public cultural life, offering a useful model for institutions seeking identity beyond pure function.
Pukará House Reinterprets Rural Living at the Foot of Cayambe
El Sindicato Arquitectura’s Pukará House offers a compact domestic intervention within a working agricultural landscape in Ecuador, where family production, storage, and everyday living already coexist. Rather than imposing a detached object, the house responds to a site shaped by grazing land, cheese-making, and existing farm structures, using architecture to support continuity across generations and uses. For designers, the project demonstrates how small-scale residential work can gain depth through careful positioning, programmatic restraint, and an attentive relationship to productive land.
Join the Archsplace Community
Projects like these show how thoughtful architecture can elevate public space, strengthen cultural meaning, and refine daily life through design. If you’re an architect or design professional looking to share your work and connect with a wider community, Create your architect profile on Archsplace.