- Chat now
- Projects6
- Services6
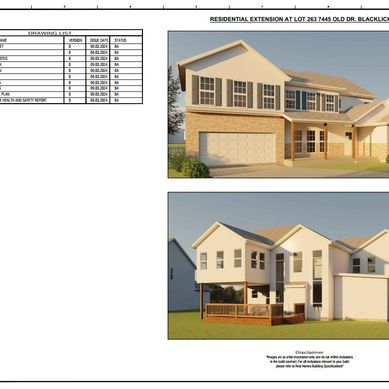
Proposed House Extension in Ohio
A comprehensive Residential Extension at Lot 263, 7445 Old Dr. Blacklick, Ohio. The full engineering and architectural drawing package includes: • Site and Layout Plans: Site plan (W1) and general project notes (W2). • Floor & Roof Plans: Multiple floor plans (W3, W4) and a dedicated roof plan (W5). • Exterior Elevations: Front and rear elevation renderings (W6, W7) which are visualized on the right side of the sheet. • Systems & Safety: An electrical plan (W8) and a Workplace Health and Safety Report (W9).
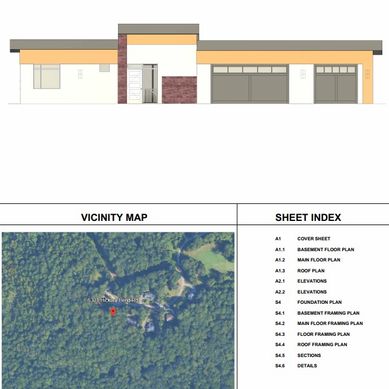
New Residential Construction in Maryland
Construction of a two-story residential structure consisting of a basement level and main floor above. Basement includes foundation walls (ICF or reinforced concrete), with structural slab above, and main floor framing system supporting roof structure.
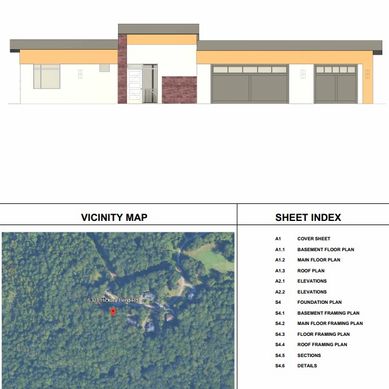
Detached ADU
Address: 39 Grove St, Richmond,CA 94804, USA Building Size: 17’-0” x 11’-0” (187 SF approx.) Construction Type: Wood-Framed, Prescriptive Occupancy: R-3 Residential Sprinklers: Not Required / As Required by Local Jurisdiction Stories: One Story Height: Per CRC Limits
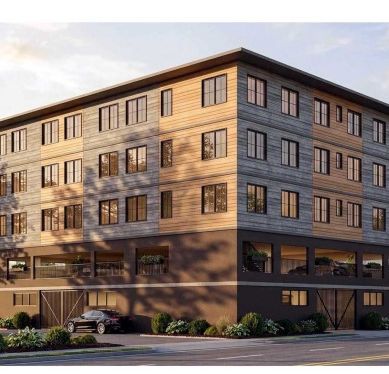
5 Story Apartment Building
1. Architectural(Tiles, partition walls, doors, windows, ceiling, painting, facade finish, kitchen and bathroom allowances) 2. Structural(Concrete, rebar, formwork, and labour for columns, beams, shear walls, slabs/mats/footings, and stairs) 3. MEP(Plumbing, drainage, water supply, electrical lighting and power, fire alarm, and public address system)
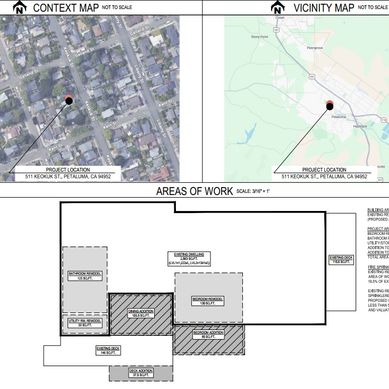
2 Story Residential Remodel and Addition in California
THIS PROJECT PROPOSES AN INTERIOR REMODEL AND ADDITION TO AN EXISTING RESIDENCE. THIS WILL INVOLVE THE FOLLOWING WORK: · BUILD 103.5 SQ.FT. ADDITION TO DINING ROOM (ENCLOSING EXISTING COVERED REAR DECK AREA) · BUILD 85.5 SQ.FT. ADDITION TO CREATE LEVEL 1 BEDROOM · BUILD 37.5 SQ.FT. EXTENSION TO EXISTING REAR DECK · REMODEL BATHROOM AND UTILITY CLOSET · NEW AREAS OF FLOORING IN DINING, BED AND BATHROOM · MINOR PLUMBING AND ELECTRICAL WORK TO SERVE AFFECTED AREAS · TRIM AND PAINT TO PATCH AT AREAS OF WALL REM
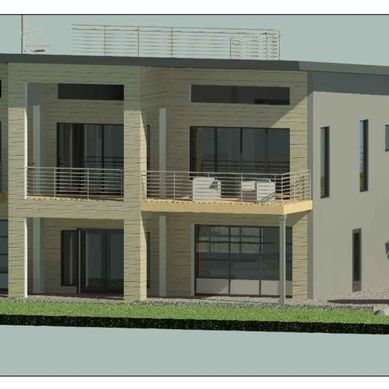
Proposed New Residential Construction in Georgia
CONSTRUCT OF NEW 2 STORY SINGLE FAMILY CONTEMPORARY CBS BUILDING OVER MONOLITHIC SLAB FOUNDATION