— Ideas & inspiration
Walk-in Closet
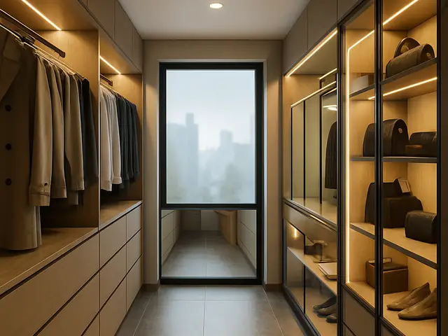
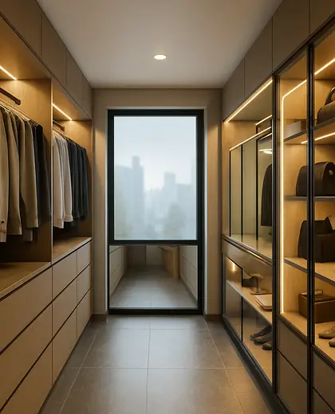
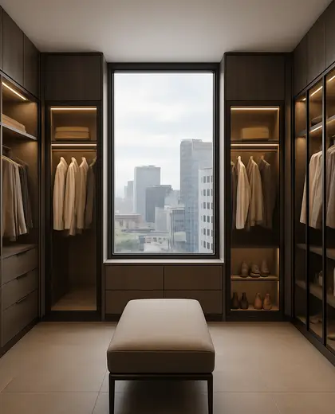
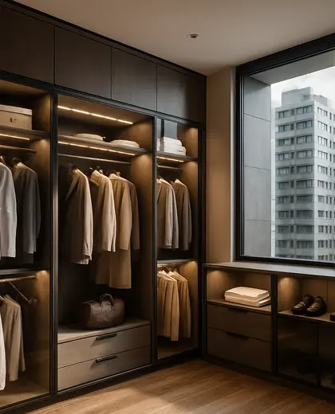
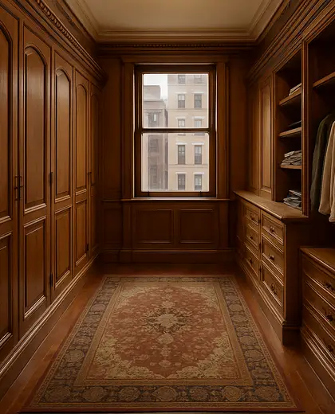
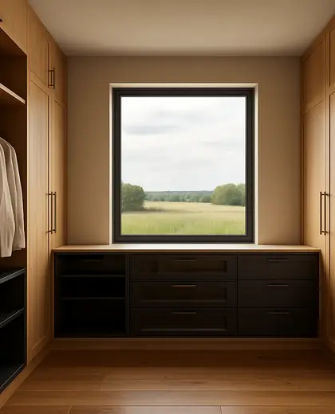
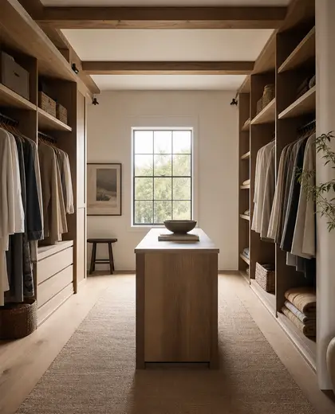
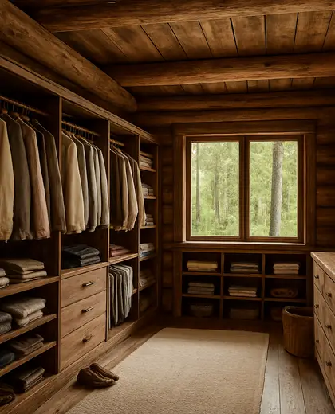
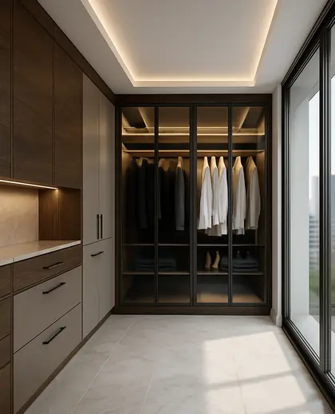
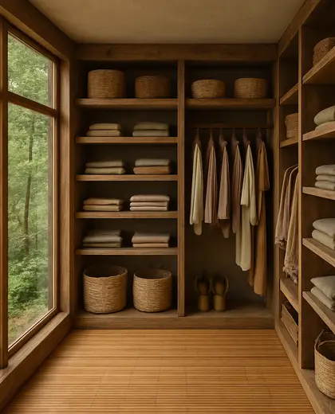
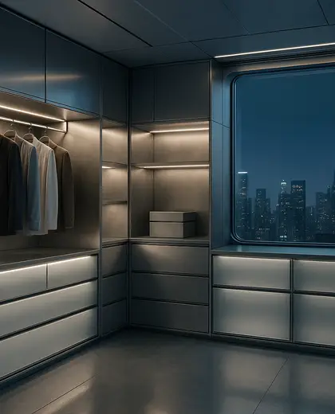
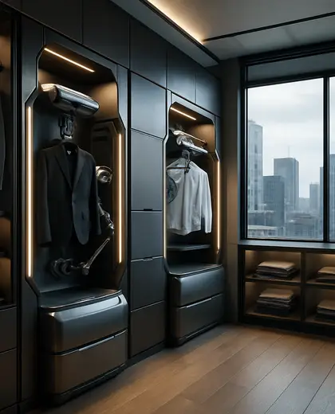
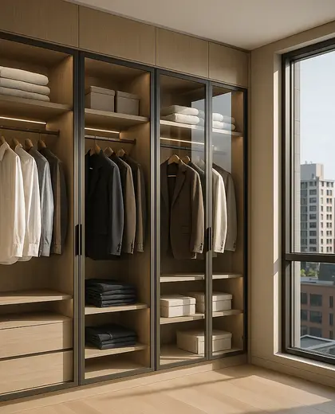
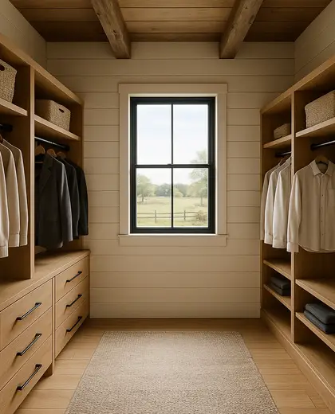
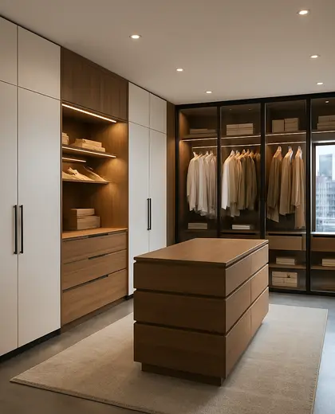
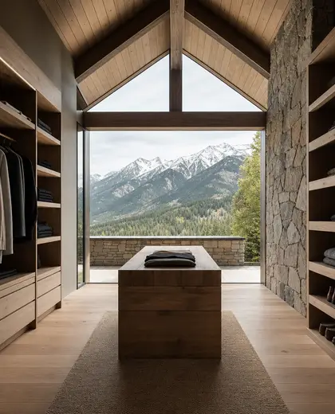
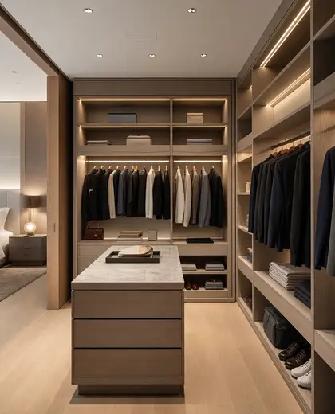
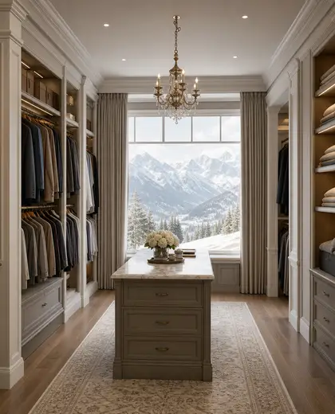
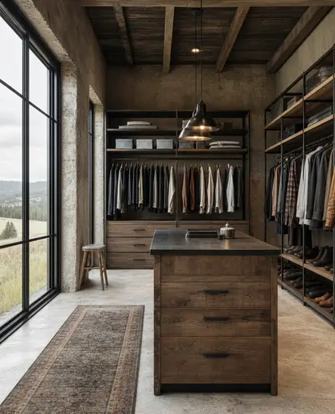
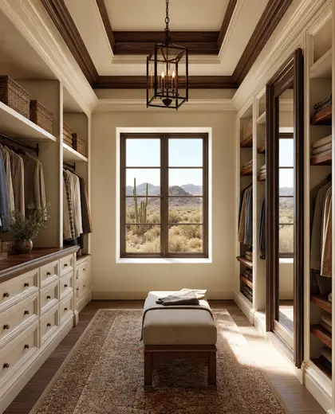
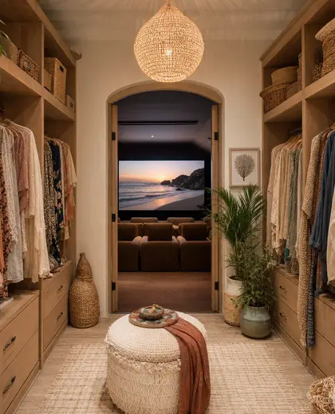
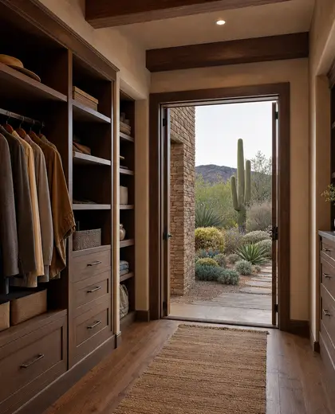
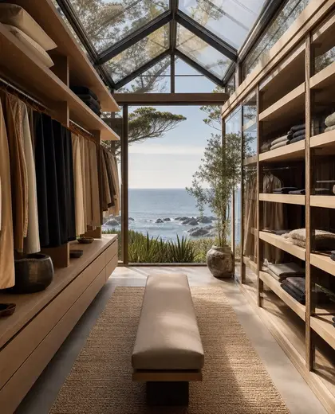
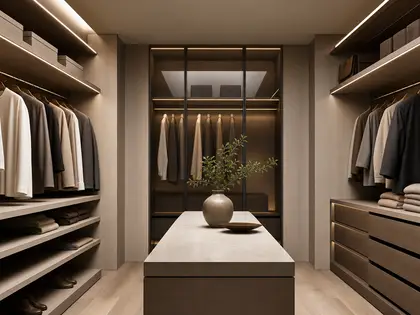
A walk-in closet is a dedicated storage room organized with full-height cabinetry, hanging rails, drawers, shelves, and often a central island or bench. It is typically finished in wood veneer, lacquered MDF, laminate, glass, and metal hardware, with integrated lighting and mirrors. The composition reads as calm and functional, with a clear circulation path and built-in storage on multiple walls.
- walk in closet
— References
References to explore
How much space does a walk-in closet need?
It depends on the layout and what you want to store. Even a compact room can work if one or two walls are used efficiently and the circulation width is kept practical.
What storage elements should it include?
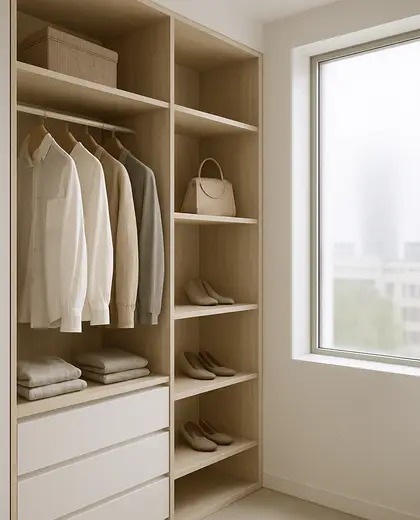
Most walk-in closets use a mix of hanging sections, shelves, drawers, and shoe storage. A bench, mirror, or island can be added if the room is large enough.
Does it need special lighting?
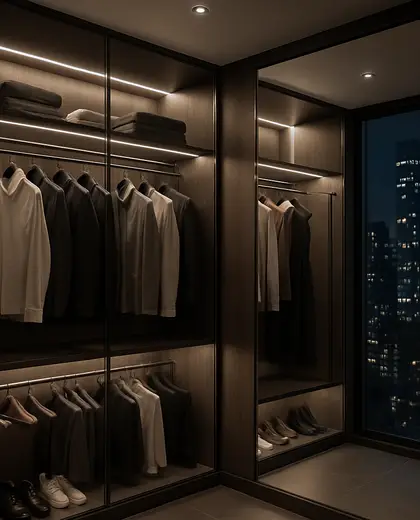
Yes, good lighting is important because the space is used for dressing and selecting clothes. Layered lighting with ceiling fixtures, LED shelf lighting, and mirror lighting usually works best.
— The style
What defines it
Wood veneer, matte lacquer, laminate, glass, mirrors, and brushed metal are common, with durable flooring such as hardwood, engineered wood, carpet, or large-format tile.
Neutral palettes dominate: white, beige, taupe, warm gray, and dark wood tones, sometimes accented with black metal or smoked glass.
It pairs well with the bedroom, dressing area, ensuite bathroom, and custom joinery details such as vanity corners, seating, and concealed storage.
— Professionals
Who has already built it
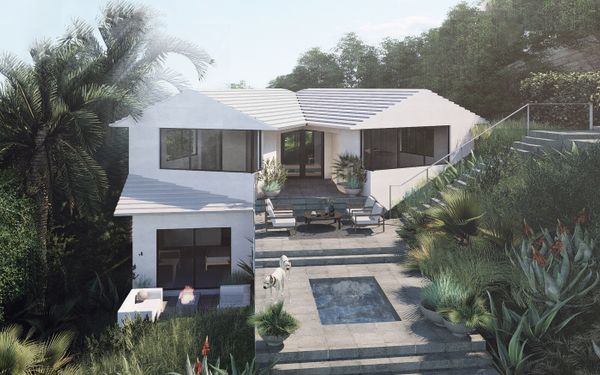

- Karavaan Homefurniture sellers · High Point · 4 projectsView profile →
— Questions
Frequently asked questions
How much space does a walk-in closet need?
It depends on the layout and what you want to store. Even a compact room can work if one or two walls are used efficiently and the circulation width is kept practical.
What storage elements should it include?
Most walk-in closets use a mix of hanging sections, shelves, drawers, and shoe storage. A bench, mirror, or island can be added if the room is large enough.
Does it need special lighting?
Yes, good lighting is important because the space is used for dressing and selecting clothes. Layered lighting with ceiling fixtures, LED shelf lighting, and mirror lighting usually works best.