— Ideas & inspiration
Balcony composition
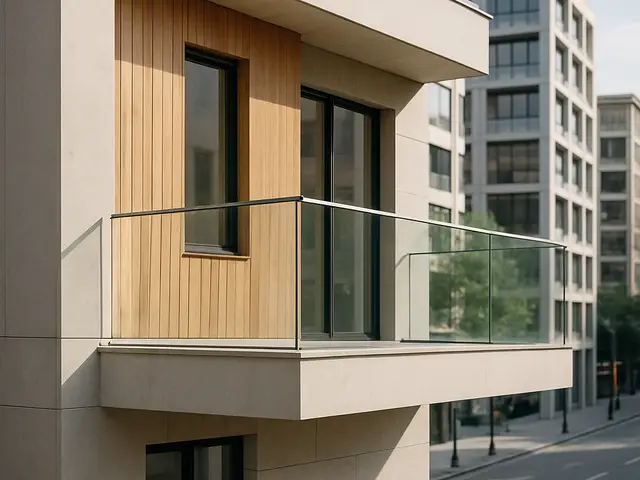
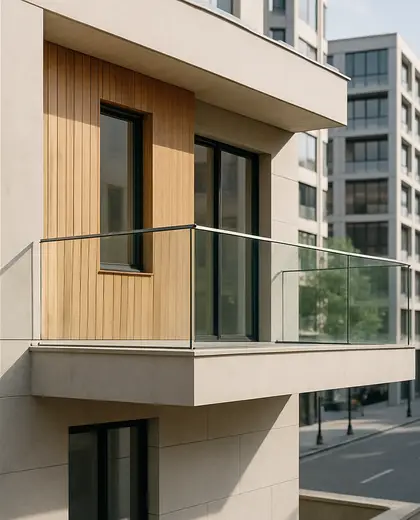
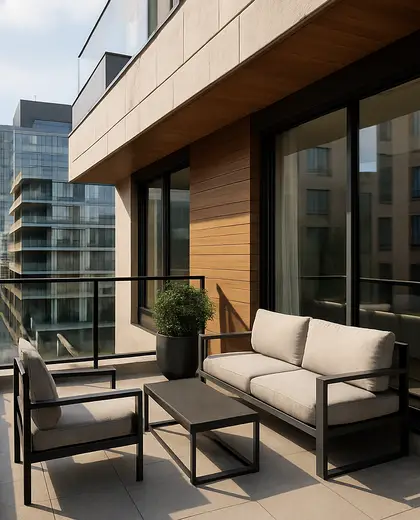
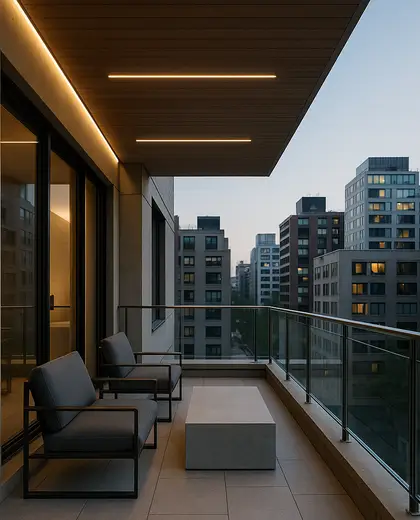
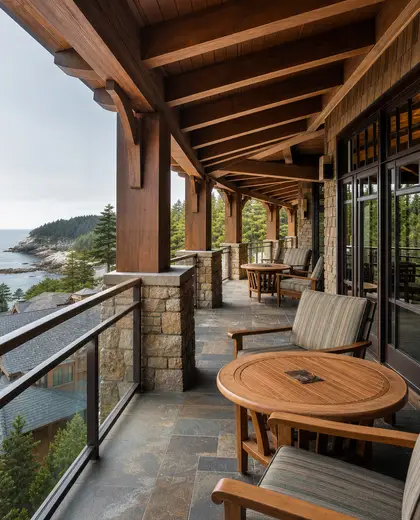
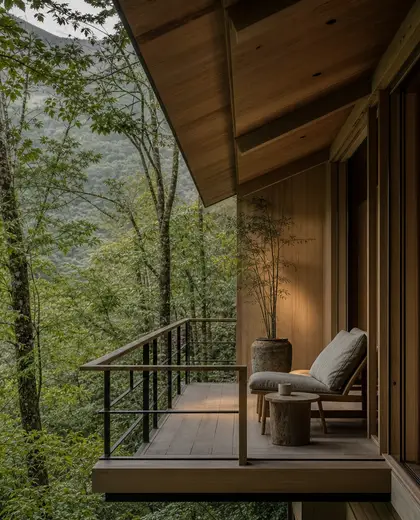
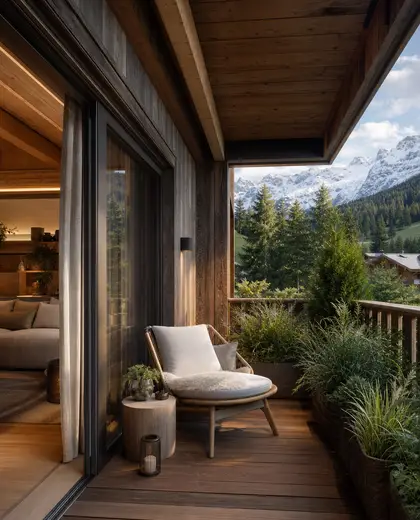
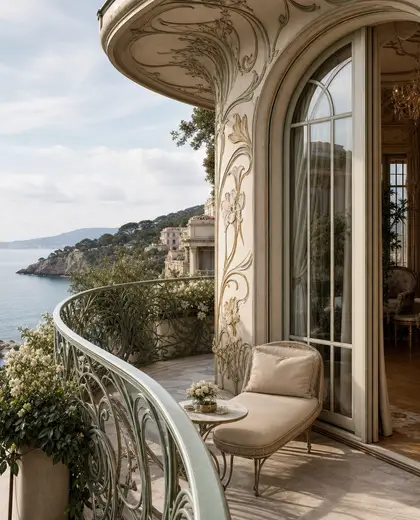
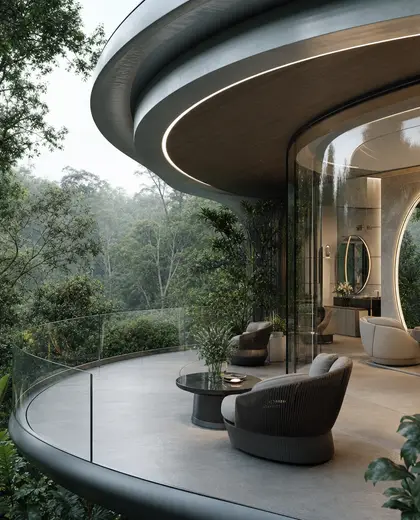
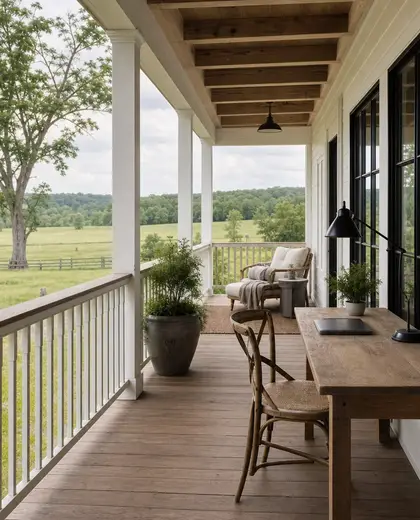
A balcony composition is typically defined by a projecting platform with a guardrail or balustrade, often paired with a door opening from the interior. Common materials include concrete, steel, glass, timber, and masonry, chosen to suit the facade and structure. The look is usually lightweight and open, with clean lines and a narrow palette that keeps the exterior connection clear.
- balcony
— References
References to explore

What makes a balcony composition different from a terrace?
A balcony is usually a smaller projecting platform attached to an upper floor, while a terrace is often larger and may sit over a roof or ground-level structure.
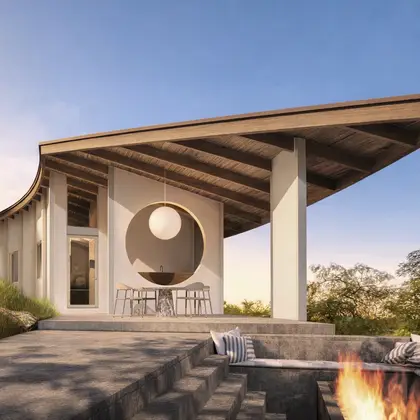
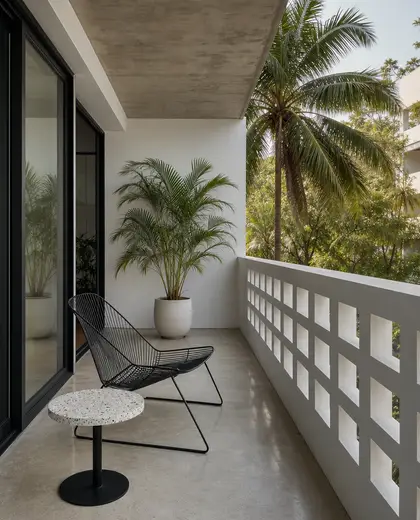

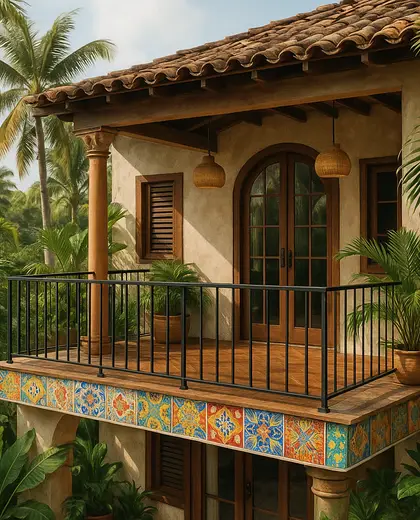

Which materials are best for a balcony that feels modern?
Steel, glass, concrete, and powder-coated metal railings are common choices for a modern look, often softened with timber decking.


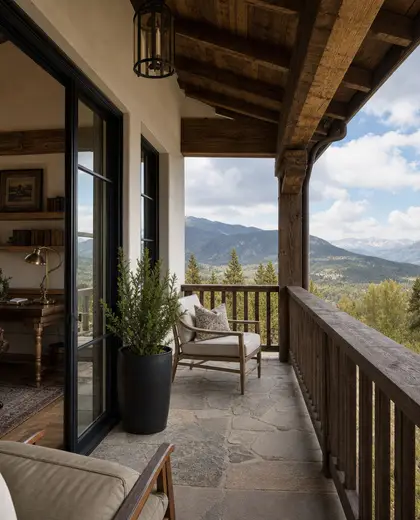

Can a balcony composition be added to any house?
Not always. It depends on the structural capacity of the building, facade layout, local codes, and how the balcony connects to the interior.






— The style
What defines it
Concrete slabs, steel frames, glass panels, timber decking, and metal or masonry railings are the most common components.
Usually restrained: neutral whites, greys, black metal, warm wood tones, and clear or tinted glass.
Works well with large glazed openings, sliding doors, facade cladding, and outdoor seating or planting.
— Professionals
Who has already built it



- Karavaan Homefurniture sellers · High Point · 4 projectsView profile →
— Questions
Frequently asked questions
What makes a balcony composition different from a terrace?
A balcony is usually a smaller projecting platform attached to an upper floor, while a terrace is often larger and may sit over a roof or ground-level structure.
Which materials are best for a balcony that feels modern?
Steel, glass, concrete, and powder-coated metal railings are common choices for a modern look, often softened with timber decking.
Can a balcony composition be added to any house?
Not always. It depends on the structural capacity of the building, facade layout, local codes, and how the balcony connects to the interior.