


todd verwers architects

TODD VERWERS ARCHITECTS was founded in 2009 and provides architectural consulting services. The firm has an international focus provides…
ArchitectureInterior designMinimalist+2— Online house design
Tell us the lot size, how many bedrooms and how your family lives. Active architects send proposals for the house design. You compare and hire online.
— By the numbers
Live platform numbers, refreshed each time the site is published.
Profiles with a portfolio and reviews, ready for your house brief.
Briefs from clients who asked for a house design on the platform.
Where those projects came from, from the city to the country.
— Who does the work
A few of the top-rated profiles. Each comes with a portfolio, reviews and past proposals.
TODD VERWERS ARCHITECTS was founded in 2009 and provides architectural consulting services. The firm has an international focus provides…
ArchitectureInterior designMinimalist+2Allegretti Architects is an architectural and planning firm founded on the principals of service, sustainability and excellence, love of…
ArchitectureContemporarySrote & Co Architects | Planners | Interiors is a full service architectural, structural engineering and interior design firm believing…
ArchitectureInterior designNeoclassical+2— How it works
From the first brief to the final payment, all in one place.
The lot, how many bedrooms, how your family lives and the construction budget.
Architects who design houses answer with phases, prices and timelines.
Houses each architect has designed, reviews and proposals. Adjust the program in the chat.
Schematic design, design development, permit set and construction documents. You sign off on each phase and pay as the project moves.
— What goes into the project
Every service has its own page explaining what you get and which phase it belongs to.
— Blog & community
Articles from the blog, behind the scenes and what clients and professionals say about Archsplace.

October 13, 2026
Create a small kitchen that feels airy, warm, and effortlessly organized with Japandi style—clean lines, natural textures, and just enough contrast to make every inch count.
★★★★★
My experience has been positive so far. The platform is easy to navigate, and the profile setup process helps architecture professionals present their skills, portfolio, and services in a structured way. I appreciate the focus on architecture and design projects, which makes it easier to connect with relevant opportunities. The portfolio system is well organized and allows professionals to showcase their work effectively. I also like that clients can review services and project examples in one place. Overall, the platform provides a professional environment for architects, designers, and drafters to display their expertise and connect with potential clients.
#archsplace
From a cloister-inspired cultural center in France to Design Week Mexico 2026 and a global call to rethink housing, this week’s news spotlights identity, reuse, and the future of architecture. Discover more on

October 9, 2026
An overview of Wylie, Texas, its estimated 2025 population of about 64,000, local architectural character, construction costs, and why it stands out for homebuilding and design projects.
#archsplace
Tech may be reviving architectural ornament, while Tokyo and Tasmania homes show how thoughtful form, light, and reuse can shape elegant spaces. Discover more architecture inspiration, projects, and communitys.
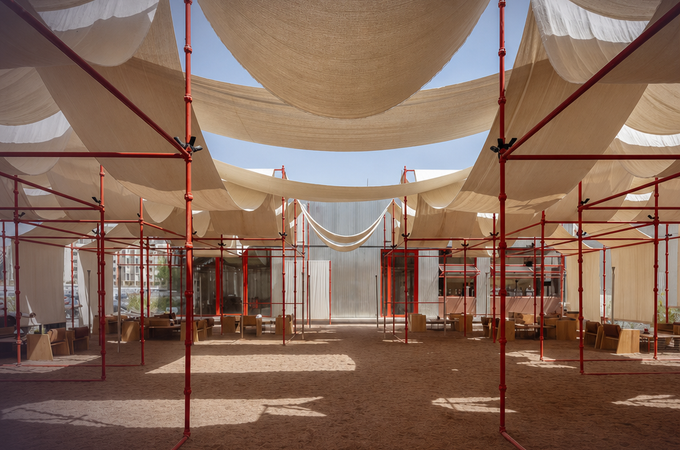
October 8, 2026
From a café shaped by tactile, brand-driven spatial cues to a residence balancing privacy and openness, and a sculptural cube that explores rhythm through form, these projects reveal how architecture can be both deeply practical and visually expressive. Together, they offer fresh insights into how designers are rethinking experience at every scale.
#archsplace
From flexible systems and memory-rich museums to the hidden craft behind big façade panels, these stories show architecture balancing vision, permanence, and performance. Discover more inspiration, projects, &
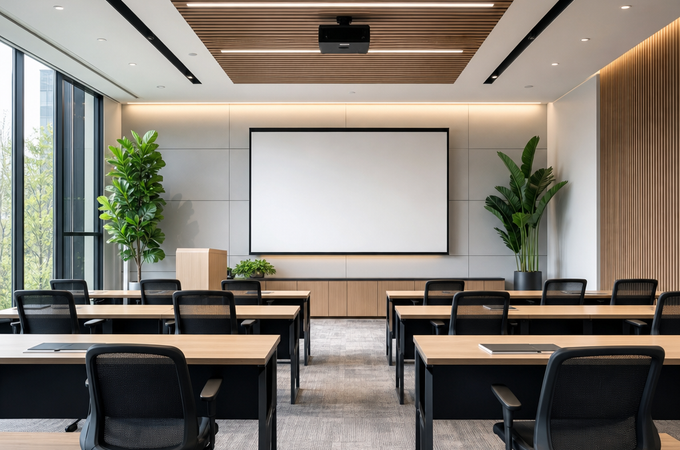
October 6, 2026
A practical guide to the most common training room planning mistakes, with simple fixes that improve comfort, safety, and performance.
#archsplace
From a hillside villa in Iran to a Hanok-inspired family home in Daejeon and a micro-regeneration in Shanghai, these projects show how design can turn limits into livable, meaningful spaces. Discover more on Ar

October 2, 2026
Calhoun County blends historic Southern architecture, active downtown reinvestment, and manageable construction costs, making it a compelling place for homeowners and project planners.
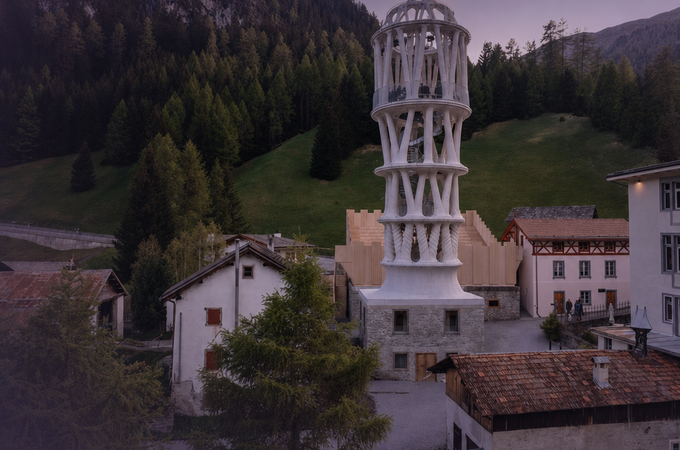
October 1, 2026
From the return of ornament through digital tools to two finely tuned residential projects in Japan and Tasmania, these stories show how architects are rethinking material expression, spatial flow, and the relationship between house and site. Together, they point to a more nuanced, human-centered future for design.
— FAQ
What people ask before designing a house for the first time.
The address or the lot dimensions, an idea of the program and of the construction budget. A survey helps but can come later.
Yes, if the proposal includes the permit set. Every proposal spells out the deliverables: schematic design, design development, permit set and construction documents.
Posting your project is free. Every pro sends their own proposal with a price and a timeline. You pay per phase, as you sign off on each deliverable.
If you want. Ask for construction administration in the brief and filter architects by your area when comparing proposals.
Every proposal gives a timeline per phase. Schematic design usually takes weeks; construction documents take longer. You track each phase on the platform.


