- Chat now
- Projects7
- Services3
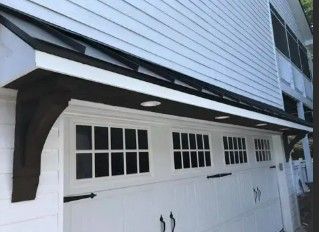
Carport Footings & Bracing
- Familiarity with bedrock/basalt conditions Permit is accepted and will allow alterations if we can receive an engineered stamp for the knee braces being able to support only 36” in ground.
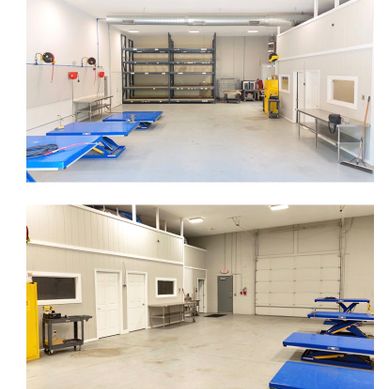
SketchUp Blueprint Room 3D Mockups
No need for photorealistic rendering or décor at this stage—just a clean, accurate structural mock-up we can build upon later. If you’re comfortable with this level of detail and can get started right away, let’s discuss timelines and any reference material you need from me.
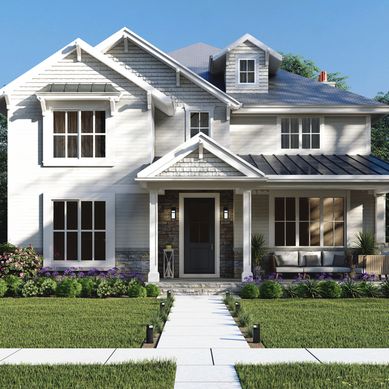
Architectural Design
I provided the permit set including architectural, structural and MEP plan.

Multi-Story Residential Floor Plan Design
I'm seeking a skilled architect or designer to create a detailed 2D floor plan for a multi-story residential building. The plan should include the following areas: These plans are for a house in India. The house will be a G+2 floors site is 65x45 feet east facing. East-West is 65 feet. All setbacks have already been considered, so 65x45 is the building size
Remote 3-Acre Landscape Masterplan
First floor: First floor can be 12-13 feet ceilings • 1 bedroom on first floor with covered balcony with bathroom and closet • 1 master Bedroom on second floor and a walk-in closet • Puja room – Let’s try not have anyone walking on top of the puja room o Above the puja (on 2nd floor) we can have a courtyard (with plants)
Mixed-Use Conceptual Site Plan Needed
If this scope is clear and you have a strong eye for mixed-use land planning, I’d like to get started right away. I need a scaled AutoCAD site plan drafted from written dimensions. No design needed — just drafting. Boundary, setbacks, 3 residential buildings (272’×90’), spacing, road, buffers, and lagoon. I will provide all dimensions.”
Remodel space plan design
Requirements: • Strong Revit proficiency • Residential space-planning experience • Experience with kitchens, mudrooms, and master suites • Ability to maximize space without adding square footage