— Blog · August 20, 2026 · 2 min read
Three New Lessons in Homes and Place-Making: From Mediterranean Retrofit to Courtyard Living and a Forest Canopy
A compact home in Spain, a courtyard residence in Australia, and a suspended canopy in a children’s discovery camp each show how architecture can sharpen climate response, spatial clarity, and human experience. Together, they offer timely ideas for architects working across housing, community, and landscape design.
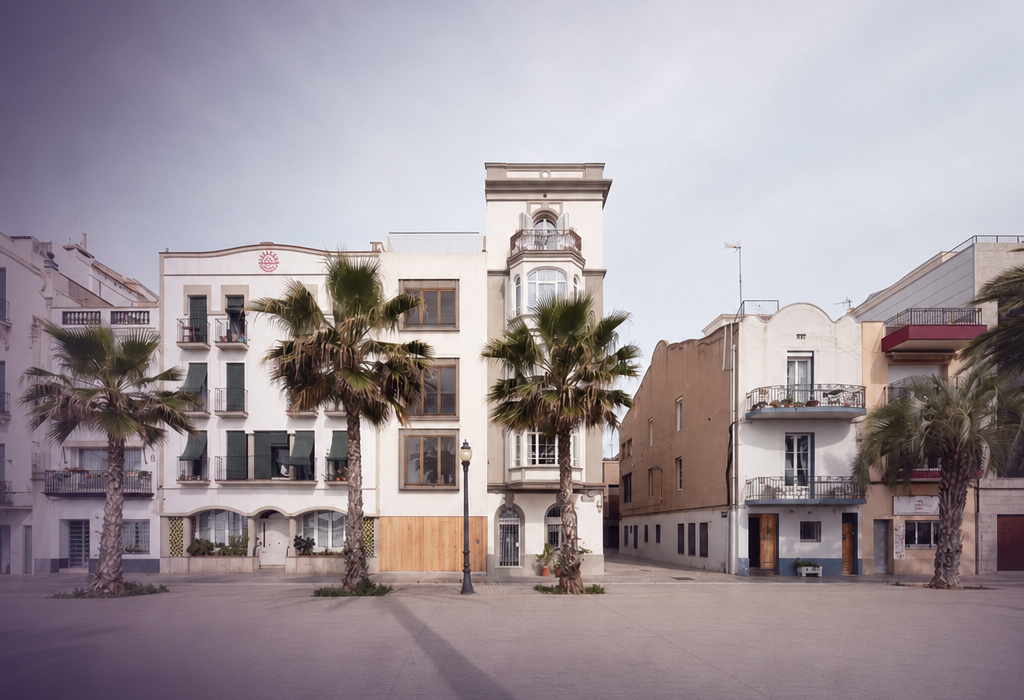
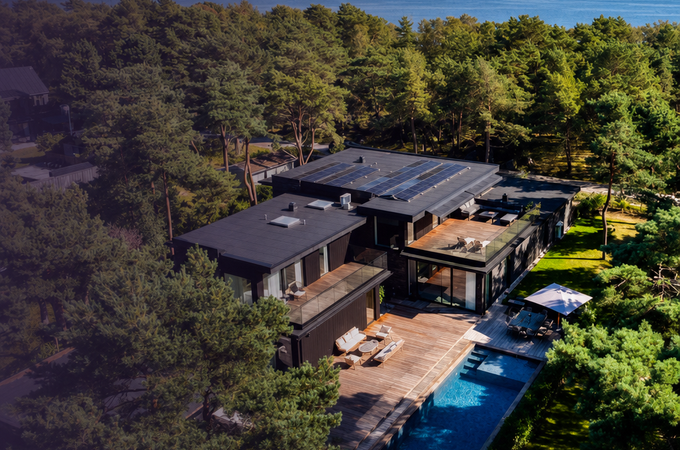
Casa PR21: A Compact Renovation with a Clear Environmental Mindset
Alventosa Morell Arquitectes rethinks an existing house through a measured intervention that prioritizes efficiency, comfort, and a stronger relationship to place. Rather than relying on dramatic gestures, the project demonstrates how careful reworking of an inherited structure can improve light, performance, and daily use while preserving a sense of continuity. For architects, Casa PR21 is a useful reminder that restrained design can be as transformative as new construction, especially when sustainability and domestic livability are treated as inseparable goals.
Strathmore Courtyard House: Privacy, Light, and Family Life Around an Internal Core
Studio Ceravolo’s Strathmore Courtyard House centers the home on an internal outdoor room that organizes movement, frames views, and brings daylight deep into the plan. The courtyard becomes more than a formal device; it shapes privacy, supports cross-ventilation, and creates a calm setting for family life in a dense suburban context. The project underscores how contemporary housing can borrow from established courtyard typologies while still feeling current, flexible, and highly responsive to climate and lifestyle.
Starfire Discovery Camp: A Canopy That Turns Landscape Into Experience
CM Design’s canopy intervention at Starfire Discovery Camp shows how a lightweight architectural element can define gathering spaces and enrich outdoor education. By providing shelter, shade, and a recognizable spatial identity, the canopy helps connect children and visitors to the site while supporting comfort and legibility across the campus. For designers, the project highlights the value of small-scale structures that do more than protect from the elements: they can also establish atmosphere, guide circulation, and make landscape-based learning feel more memorable.
Join a Community Shaping the Future of Architecture
These projects reflect the range of work pushing architecture forward today, from thoughtful residential retrofits to spatially inventive family homes and landscape structures that expand how people gather and learn. If you are an architect or design professional looking to share your work and connect with a wider community, Create your architect profile on Archsplace.