— Blog · August 25, 2026 · 5 min read
warehouse trends to watch in 2026
A practical look at the newest warehouse design trends, from durable materials and softer color palettes to flexible layouts, smarter lighting, and easy updates that do not require a full rebuild.
Warehouse design is moving beyond raw utilitarian
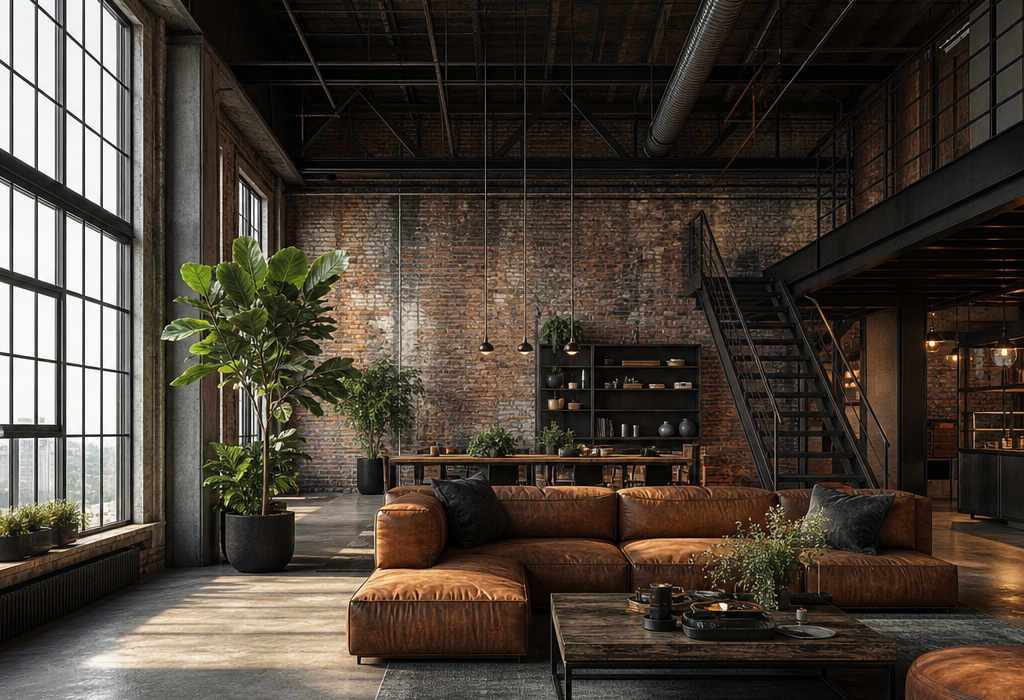
The strongest warehouse trend is a more refined industrial look: exposed structure is still welcome, but it now feels cleaner, warmer, and more intentional. Think sealed concrete floors, powder-coated steel, blackened metal details, and reclaimed wood used sparingly for warmth rather than as the main event. In the United States, many owners are choosing low-maintenance materials that can handle heavy use without looking overly harsh, including polished concrete, epoxy-coated surfaces, corrugated metal accents, and durable acoustic panels in felt or wood slat finishes.
Color is shifting too. Cool gray-on-gray schemes are fading, replaced by a mix of soft white, charcoal, clay, sand, and muted olive that makes large industrial volumes feel more livable. For a warehouse office, studio, or mixed-use conversion, the most current approach is to keep the shell honest while softening it with natural textures, matte finishes, and a few warmer wood tones like white oak or rift-cut ash.
Flexible layouts are replacing rigid open spans
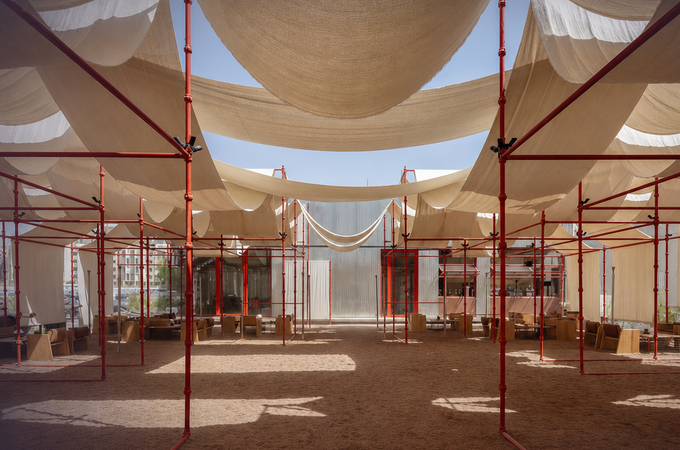
One of the biggest layout trends is zoning instead of fully open space. Warehouses still benefit from clear circulation, but the most usable plans now create distinct areas for storage, work, display, and collaboration. That often means freestanding partitions, shelving systems on locking casters, or partial-height walls that preserve sightlines while reducing noise and visual clutter. If you are planning a warehouse conversion, a comfortable ceiling height of around 10 feet or more in occupied zones can help the space feel generous, while leaving taller clearances where equipment or stacked storage needs them.
Another trend is building in adaptability from the start. Modular furniture, rolling worktables, and track-mounted storage let the room evolve without permanent construction. Instead of fixing every function in place, design the warehouse so power, lighting, and circulation can support several uses over time. That is especially useful in live-work, retail, and creative spaces where needs tend to change.
Lighting and technology are becoming quieter and smarter
Warehouse lighting is moving away from harsh, uniform glare and toward layered, efficient illumination. Linear LED fixtures, adjustable track heads, and wall washers are replacing the old one-size-fits-all high-bay look in many finished spaces. The goal is not just brightness, but visual comfort: task lighting where work happens, softer ambient light in gathering areas, and warm-color temperature options that make concrete and steel feel less severe. Dimming controls and occupancy sensors are increasingly standard, especially when energy savings matter.
Technology is also becoming less visible. Smart thermostats, zoned HVAC, motion-based lighting, and discreet plug-and-play charging points are popular because they improve function without adding visual clutter. In a warehouse used for both storage and people, the best upgrades are often the ones you barely notice: quieter ventilation, better Wi-Fi coverage, and cable management that keeps floors clear and safe.
What is fading out in warehouse interiors
The most outdated warehouse look is the overdone industrial theme: too many distressed finishes, fake factory signage, overly dark walls, and exposed bulbs used everywhere just because the space is industrial. Heavy brown staining, glossy faux-vintage metals, and mismatched salvage pieces can make the room feel dated rather than authentic. Overly cold white lighting is also falling out of favor because it flattens texture and makes large spaces feel less welcoming.
Another trend losing momentum is leaving every surface raw. Unfinished concrete, bare block, and untreated steel can be visually powerful in the right amount, but today’s warehouse design usually balances those elements with sound absorption, better insulation, and a few softer finishes. The best spaces still feel tough and durable, but they no longer read as unfinished.
Easy ways to update a warehouse without a full renovation
If you want the current look without rebuilding, start with the surfaces people see first. A large-format area rug can soften a concrete floor in a lounge or office zone, while peel-and-stick vinyl, epoxy touch-ups, or a professional concrete refinish can make the floor look cleaner immediately. Swapping cold white bulbs for warm LEDs, adding dimmers, and choosing matte black or bronze fixtures can modernize the lighting fast.
Paint is another high-impact, low-commitment move. A warehouse with a fresh off-white ceiling, charcoal trim, and one muted accent wall will feel more current than one left entirely raw. Add shelving in powder-coated steel, white oak carts, or simple walnut shelving to bring in warmth without losing the industrial identity. Even textiles help: acoustic curtains, upholstered seating, and felt wall panels can improve comfort while keeping the warehouse style intact.
For the strongest result, edit rather than overload. Keep the structural bones visible, choose a limited material palette, and let function guide the finish choices. That is the direction warehouse design is headed now: durable, flexible, and more comfortable to use every day.
Find the best professionals for your warehouse project
Free and no obligation / Takes less than 5 minutes
Are you an architect or designer? Sign up for free! »