— Ideas & inspiration
Accessibility adaptation guide for homeowners
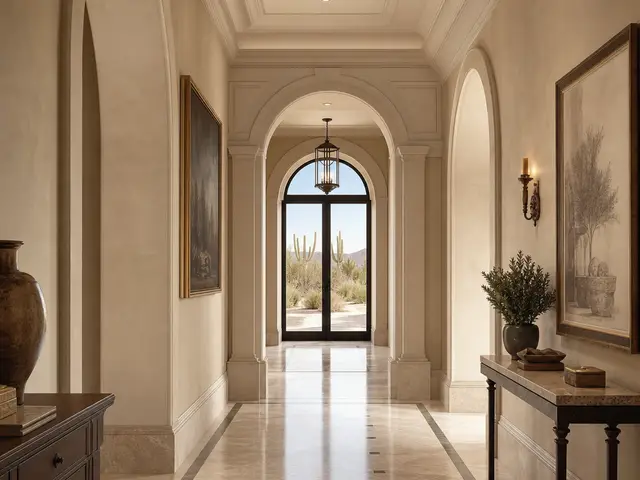
Accessibility adaptation involves making a home safer and easier to use for people with reduced mobility, sensory needs, or changing age-related needs. A professional is especially important when the project affects circulation, bathrooms, entrances, structural elements, or code compliance. The outcome is driven by the home’s existing layout, the level of support needed, and the quality of coordination between design, budget, and construction.
- accessibility adaptation
— The project
What to expect
a few weeks to several months
budget-sensitive, scope-dependent
— The process
How it works
- 1Survey and diagnosis
Start by identifying the barriers in daily use, because a clear diagnosis keeps the project focused on real needs.
- 2Design
Translate needs into a practical layout and specifications, since good accessibility depends on thoughtful dimensions and clear circulation.
- 3Quotes
Request contractor pricing on a defined scope, because comparable quotes only work when the same solutions are being priced.
- 4Construction
Build and verify the changes on site, because careful execution is what turns a good plan into a usable home.
— The price
What drives the price
- structural modifications
- bathroom reconfiguration
- custom access features
- permit-heavy work
- targeted single-room upgrades
- using standard products
- keeping existing plumbing locations
- simple finish changes
Describe your project and receive proposals
- The space and the scope
- The style you want
- Timing and budget
— Professionals
Who you need
When: Bring an architect in when the adaptation affects layout, circulation, or any part of the building that needs coordinated design and code awareness.
→buildersWhen: A builder is the right call when the project moves from planning into demolition, framing, finishes, and on-site coordination.
→interior designersWhen: Use an interior designer when the main challenge is making spaces easier to use through furniture placement, finishes, and room organization.
→— Ideas
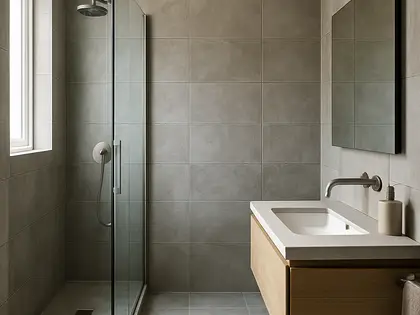
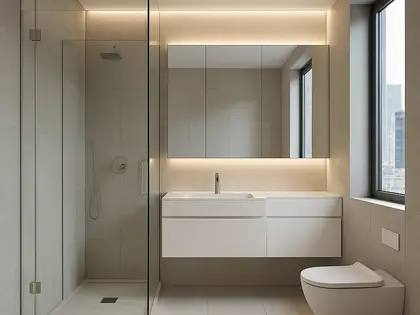
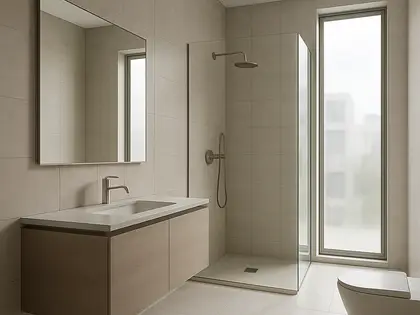
Ideas by style








— Professionals
Who has already built it
- robert srotearchitects · 8 projectsView profile →
- pfuner designinterior designers · 11 projectsView profile →
- Karavaan Homefurniture sellers · High Point · 4 projectsView profile →
- jacob galleslandscape designers · 6 projectsView profile →
— Questions
Frequently asked questions
How much does accessibility adaptation usually cost?
Costs vary widely because they depend on the number of rooms, the amount of construction, and whether equipment or custom work is needed. A simple adjustment plan can be limited in scope, while a full-home adaptation with structural work will require a larger budget.
How long does an accessibility adaptation take?
The timeline ranges from a few weeks for targeted upgrades to several months for more involved renovations. Design, ordering, and contractor availability can all affect the schedule.
Do accessibility adaptations need permits?
Sometimes, yes, especially when the work changes plumbing, electrical systems, structure, or exterior access. Local rules determine the permit path, so it is best to confirm requirements before construction starts.