— Ideas & inspiration
Basement
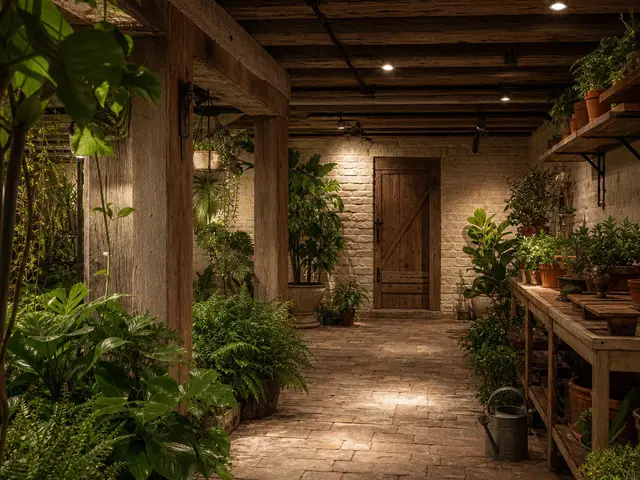
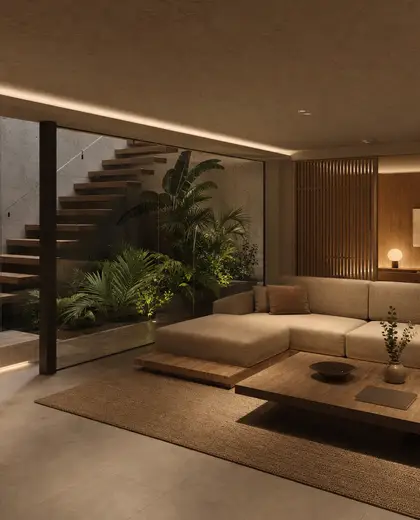
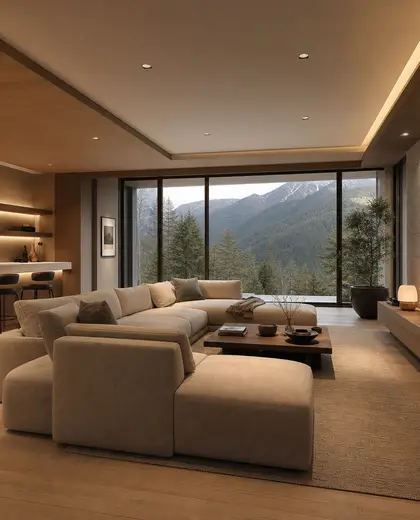
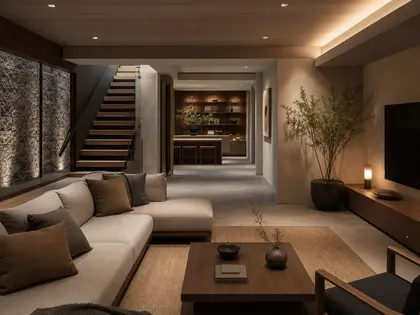
A basement composition is defined by enclosed, below-grade spaces built with concrete, masonry, and moisture-resistant finishes. The palette usually stays dark, muted, or neutral, with limited natural light and a focus on durable surfaces, insulated walls, and practical lighting. It often includes storage, utility areas, recreation rooms, or guest spaces, with materials chosen for ventilation, waterproofing, and easy maintenance.
- basement
— References
References to explore
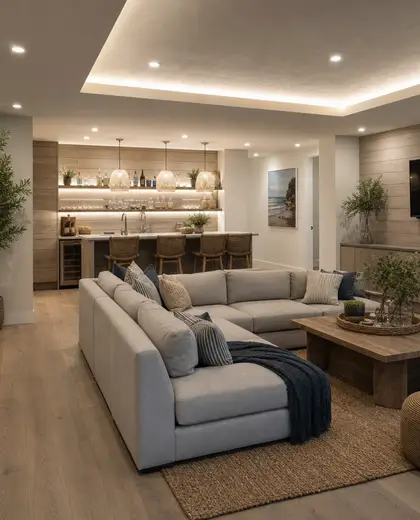
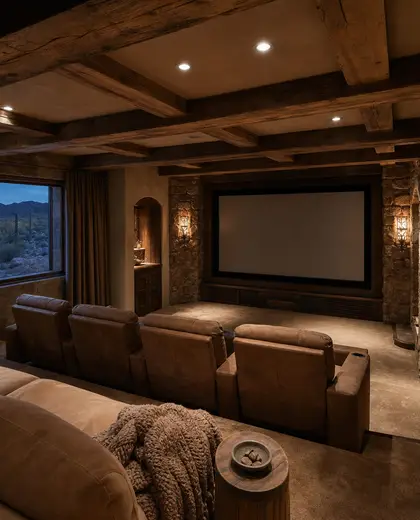
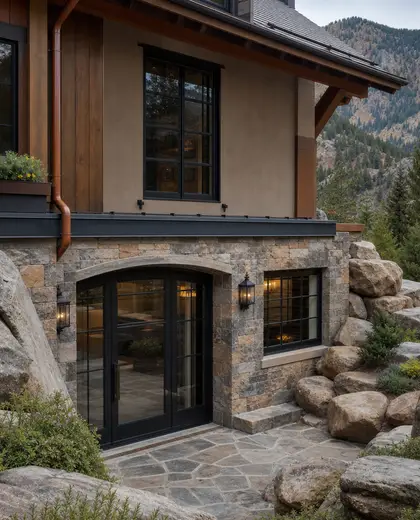
Basement Trends Shaping 2026: The Smart, Warm, and Livable Look Homeowners Want
A current-trends guide to basement design, from moisture-smart materials and cozy neutrals to flexible layouts and low-profile technology—plus what’s fading out and easy updates that don’t require a full remodel.
Read article →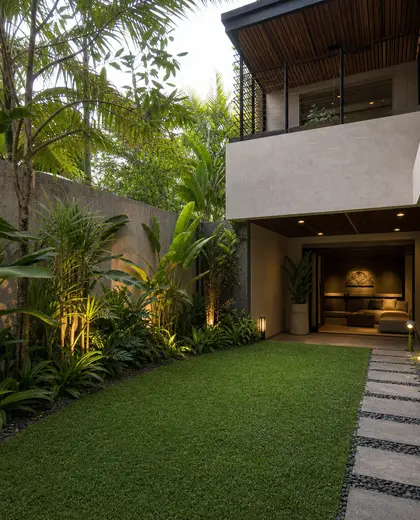
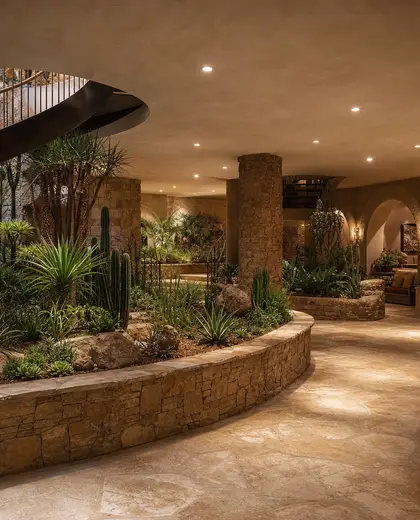
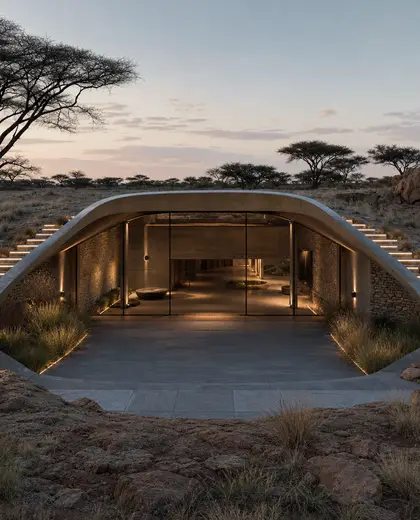
Is a basement always completely below ground?
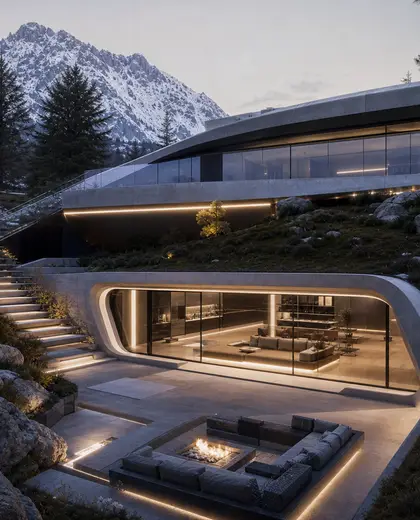
Usually yes, though some basements have partial exposure on one side due to sloping site conditions or light wells.
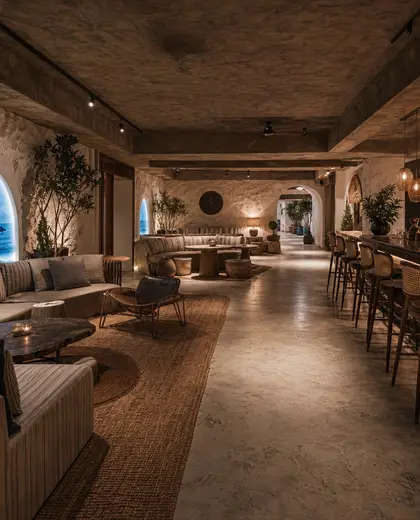
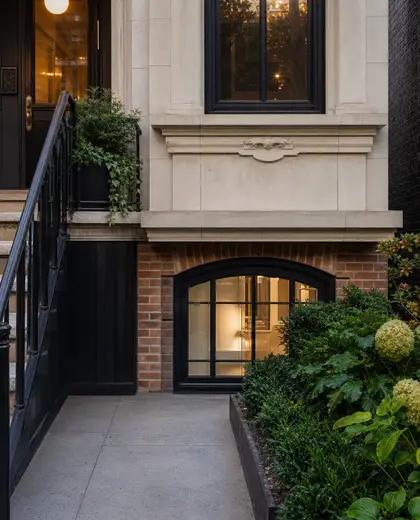
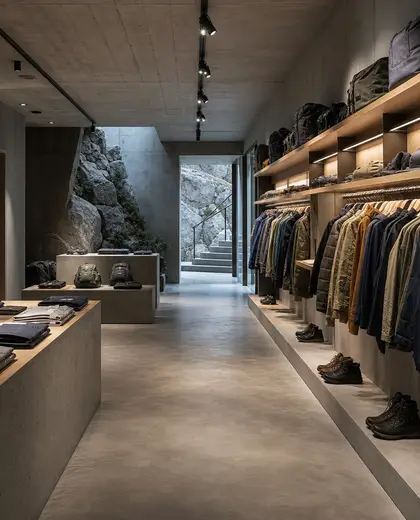
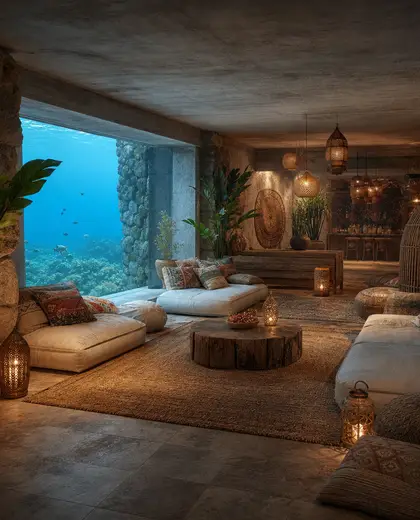
What finishes work best in a basement?
Moisture-resistant finishes work best: sealed concrete, porcelain tile, engineered wood rated for below-grade use, and painted gypsum board designed for humid spaces.
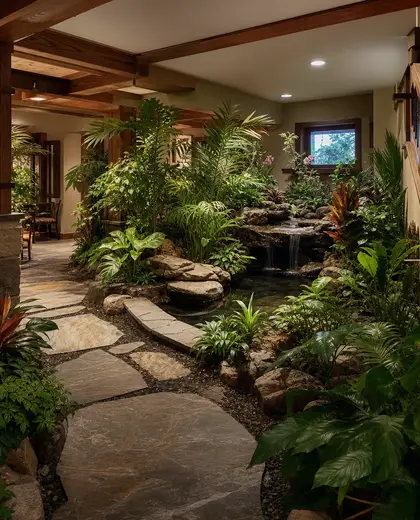
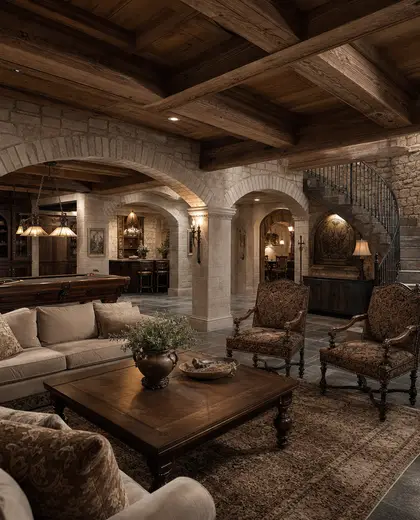
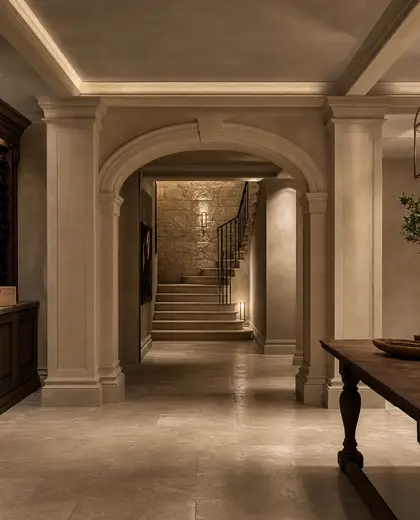
Can a basement feel bright and comfortable?
Yes, but it depends on added daylight, light-colored finishes, reflective surfaces, and good ventilation and lighting design.
— The style
What defines it
Concrete, blockwork, treated timber, metal framing, gypsum board, sealants, and resilient floor finishes.
Muted neutrals, charcoal, greys, warm wood tones, and occasional deep accent colors to keep the space grounded.
Waterproofing systems, insulation, ventilation, recessed lighting, stair access, and built-in storage or utility functions.
— Professionals
Who has already built it
- fathoms designarchitects · Wheaton · 6 projectsView profile →
- Karavaan Homefurniture sellers · High Point · 4 projectsView profile →
- jacob galleslandscape designers · 6 projectsView profile →
- pfuner designinterior designers · 11 projectsView profile →
— Questions
Frequently asked questions
Is a basement always completely below ground?
Usually yes, though some basements have partial exposure on one side due to sloping site conditions or light wells.
What finishes work best in a basement?
Moisture-resistant finishes work best: sealed concrete, porcelain tile, engineered wood rated for below-grade use, and painted gypsum board designed for humid spaces.
Can a basement feel bright and comfortable?
Yes, but it depends on added daylight, light-colored finishes, reflective surfaces, and good ventilation and lighting design.