— Ideas & inspiration
Atrium
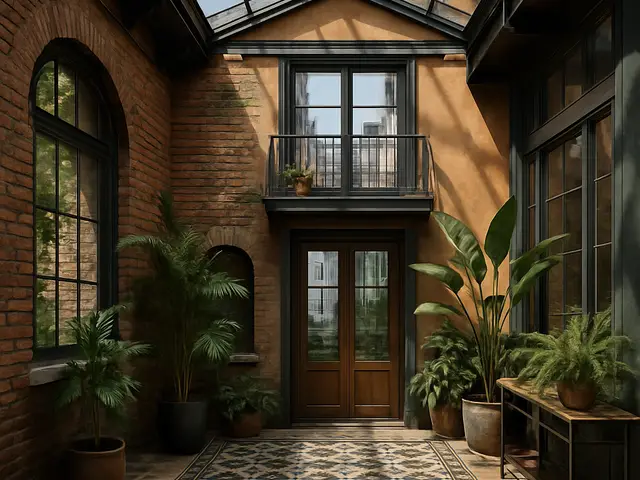
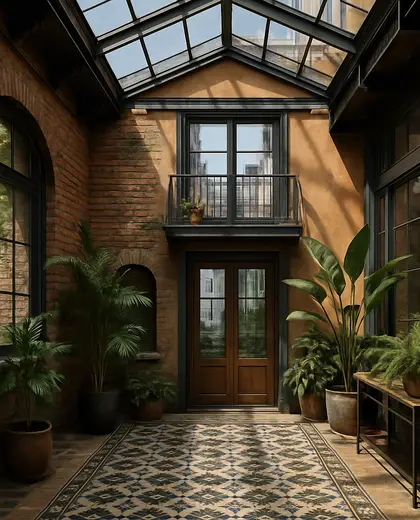
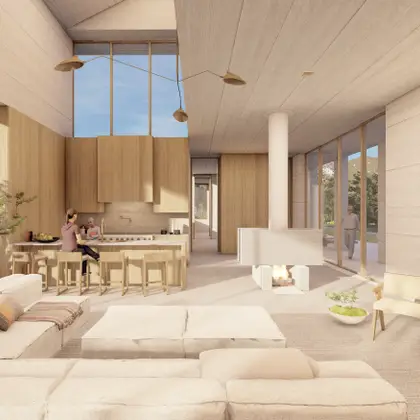
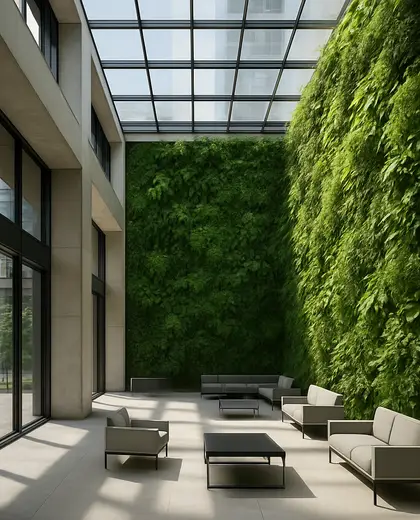
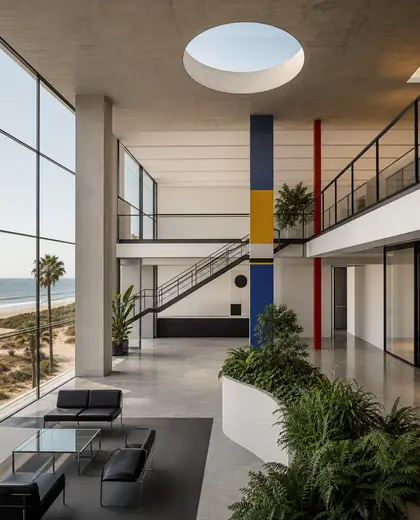
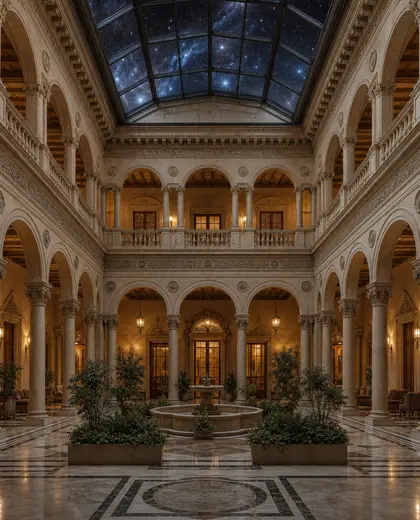
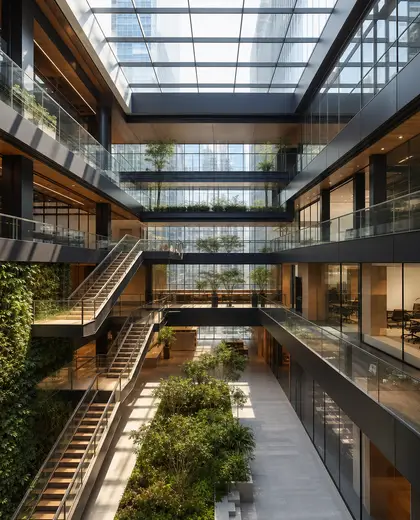
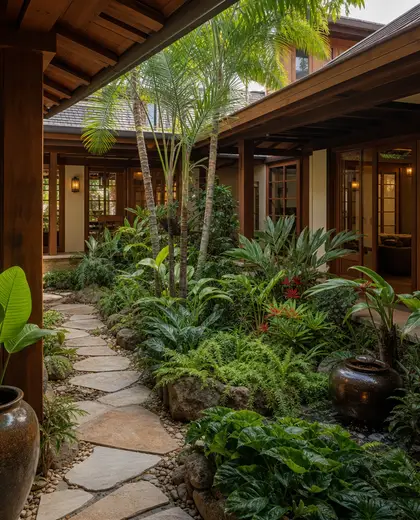
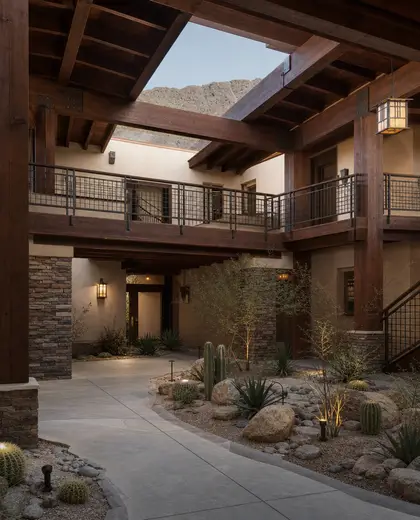
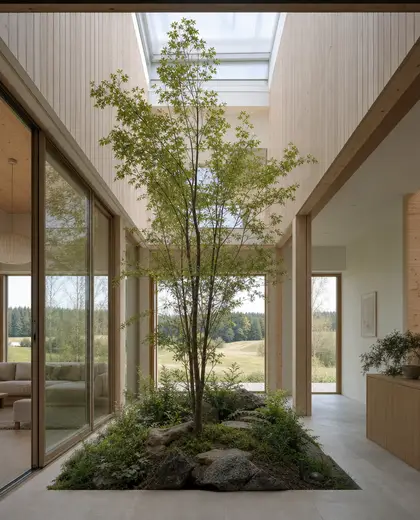
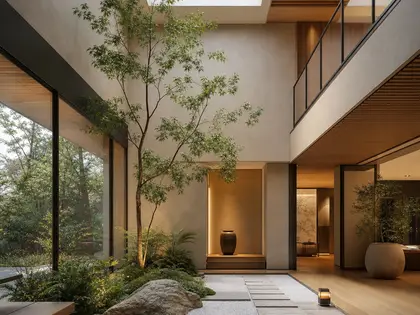
An atrium is a central interior void or courtyard-like space that brings daylight and air into the building. It is usually defined by tall glazed walls, open balconies or corridors, and a strong connection between adjacent rooms or floors. Materials are often glass, stone, concrete, timber, and metal, with planting and water sometimes used to soften the space.
- atrium
— References
References to explore




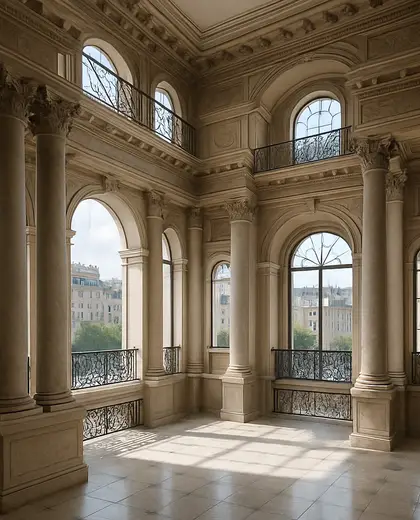
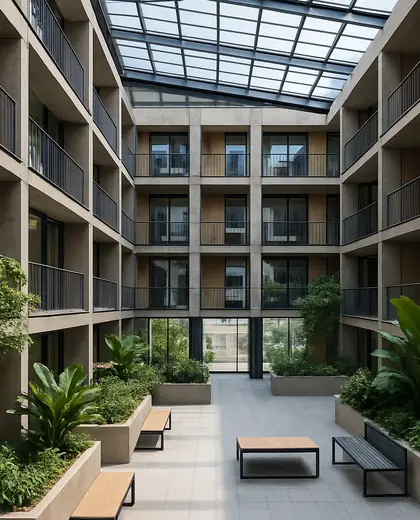
Is an atrium the same as a courtyard?
Not exactly. A courtyard is typically open to the sky, while an atrium is often enclosed by a roof or upper levels and may use glazing to admit light.
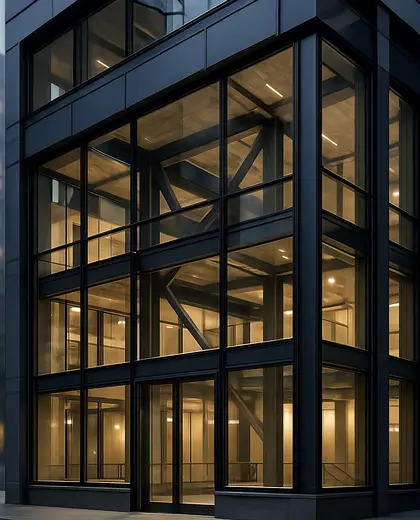



Does an atrium need a lot of space?
It needs enough vertical and floor area to feel open, but the scale can vary. Even compact homes can use a small internal void or double-height core to create an atrium effect.

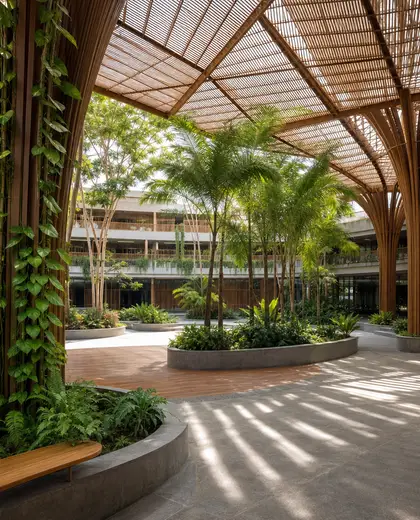

What should I consider for comfort?
Think about glare, privacy, acoustics, and ventilation. The best atriums balance daylight with shading, operable openings, and surfaces that do not make the space overly echoey.



— The style
What defines it
Glass, steel, concrete, stone, timber, and sometimes planted elements or water features.
Light, natural, and restrained: white, beige, grey, black, warm wood, and greenery.
Works well with modern, minimalist, Mediterranean, and contemporary homes, especially where circulation and daylight are central.
— Professionals
Who has already built it


- Karavaan Homefurniture sellers · High Point · 4 projectsView profile →
— Questions
Frequently asked questions
Is an atrium the same as a courtyard?
Not exactly. A courtyard is typically open to the sky, while an atrium is often enclosed by a roof or upper levels and may use glazing to admit light.
Does an atrium need a lot of space?
It needs enough vertical and floor area to feel open, but the scale can vary. Even compact homes can use a small internal void or double-height core to create an atrium effect.
What should I consider for comfort?
Think about glare, privacy, acoustics, and ventilation. The best atriums balance daylight with shading, operable openings, and surfaces that do not make the space overly echoey.