- Chat now
- Projects6
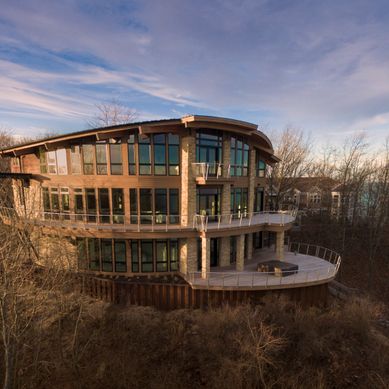
Contemporary Lake Michigan Lake Front
This lakefront home is located on a small plateau in Forest Beach Estates high above the lake and beach. The design of the home resulted from the Department of Environmental Qualities Critical Dunes Buildable area requirement. The resulting footprint created a flowing curved surface in plan and a curving perimeter that was covered by a curved roof. The views are spectacular from the three viewing levels of this home and allow the plan to provide multiple point panoramic vistas wherever you are in the spaces. The home was constructed on one of the last lake sites in Forest Beach in the state regulated dunes designated areas. Within the DEQ (Department of Environmental Quality ) regulated s
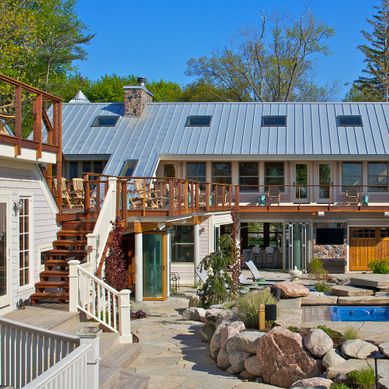
Union Pier Residence
The renovation of a1920’s vintage three bedroom cottage, one bedroom detached guest house and the addition of a pool, pool house, and landscaping. Renovation and addition to an existing three bedroom home, one bedroom detached guest house and addition of a four bedroom suite two-story addition. The only location for the pool was in the existing front yard where pools are prohibited by the Chikaming Township Michigan zoning ordinance. Solution: A wide side yard on the 100’x441’ lot allowed the pool house to be connected to the main house creating a new front yard providing space for the pool and pool house. The pool house can view past the renovated main home, while overlook the pool and L
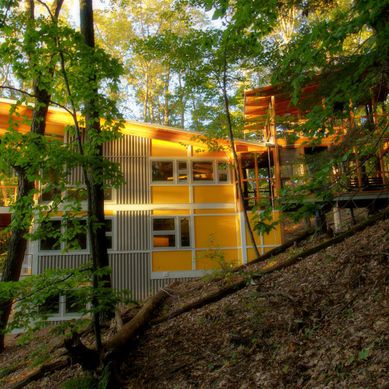
Laketown Residence
Upon completion a fiber artist, her husband and their two college aged sons will have created a 2,400 square foot vacation getaway and fiber arts studio on a steeply sloping site in the Critical Dunes along the shores of Lake Michigan in Saugatuck, Michigan. A sincere interest in energy design and conservation has led these aspiring partners in setting a goal for a LEED for Homes Platinum designation. Shepherding the owner through the evolving processes and organization of the newly emerging LEED for Homes requirements, our firm has explored the best methods to achieve an outstanding design as well as provide the 84 LEED points necessary to achieve the platinum rating. Working with a Gree
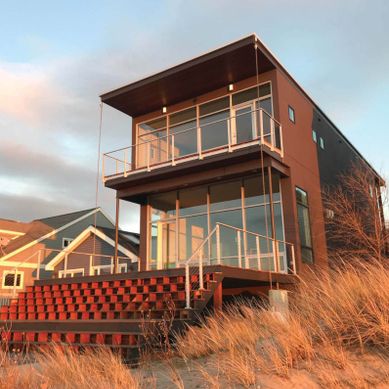
Saint Joseph Residence
A modern three-level lake front home on a narrow lot (33’ x 132’) with beach erosion, extreme lot issues, and a very busy Washington D.C. political client. Design Problem: This millennial modern home was challenged by 33’ wide by 132’ long lake-front lot. Restrictions included seven foot side, thirty foot rear, and ten foot front yards setback, along forty five (45%) percent lot coverage ratio, and thirty foot (30’) height maximum. Then, just as we were ready to begin construction, unprecedented beach erosion required a 3 to 5 ton boulder seawall. All this while our busy clients, seven hundred miles away, were stretched between their two toddlers, their jobs as consultants for a national ele
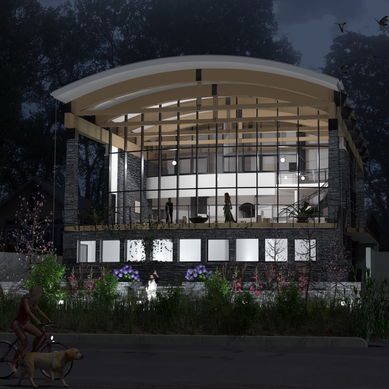
Lake Michigan - Lakeview Residence
Rendered current project with a Lake Michigan view from a large window wall. Winding staircase up to the upper level showcases the main level open concept.
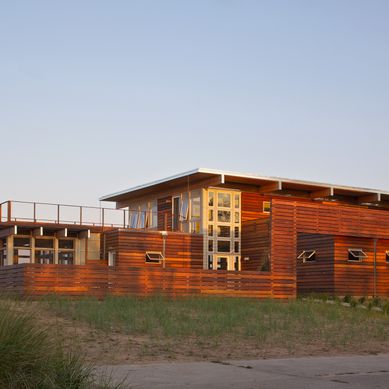
South Haven Residence
The Owners of a home that had been consumed by the moving dunes of Lake Michigan wanted a home that would not only stand the test of aesthetic time, but survive the vicissitudes of the environment. With the assistance of the Michigan Department of Environmental Quality as well as the consulting civil engineer and the City of Grand Haven Zoning Department, a soil stabilization site plan was developed based on raising the new home’s main floor elevation by almost three feet, implementing erosion studies, screen walls and planting indigenous, drought tolerant xeriscaping. The screen walls, as well as the low profile of the home and the use of sand trapping marrum beachgrass all help to create