- Chat now
- Projects6
- Services3
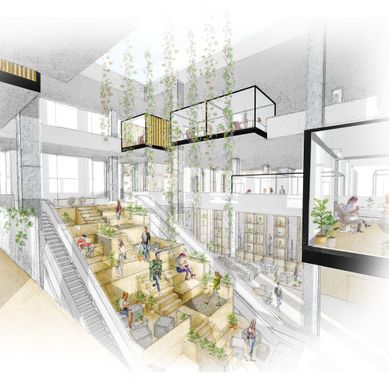
ALDAR Headquarters UAE
Aldar Headquarters- Developers The concept was Home is where the heart is. The aim was to create interesting design spaces that stimulate the sense of home for the employees to promote their well-being. All the features that composes your home will be the essence of this workspace. A ‘living room’ at the centre of the Atrium, a loft with an industrial look softening the space in the lower ground floor, playful areas with extensive plantings, an open home-style kitchen space to eat & socialise, the overall space using a warm material colour palette, will all have a positive impact on employees well-being. The aim was to create a sense of belonging. The sketch above is the Atrium Space. -All
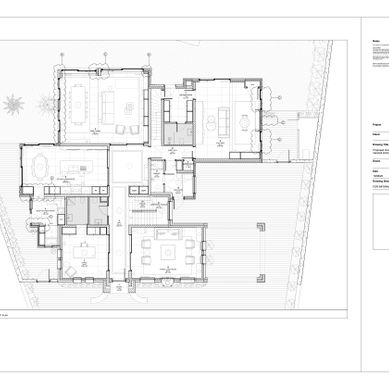
Private Residential Project
Remedial architectural redesign, structural alterations, full interior architecture, landscape and external works hard landscaping specification and climate-appropriate planting selection using species suited to Dubai’s climate and locally available. Procurement (tender) package, approvals, construction stage site supervision As Project Lead I took the project over from the previous design team, inheriting a scheme at concept stage and re-baselining it through to construction. The work extended across the whole plot: remedial redesign of the architecture, including structural alterations to reconfigure the internal layouts of the existing G+1 villa and a new extension; the interior archite
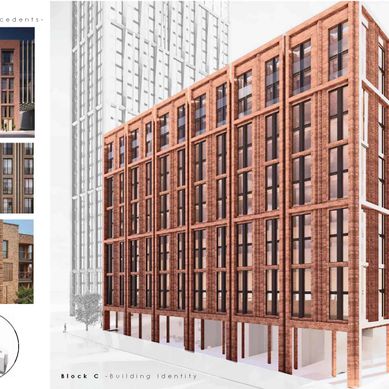
The Stone Yard
Undertaken in practice. I designed and developed one residential block (C) independently and produced the feasibility study for the full scheme. Site Analysis and 3D illustrations- all done by me. 3D Model- done by me with 3D printer. Final Exterior Visuals- Externally sourced. Close up Visual- Team collaboration with me.
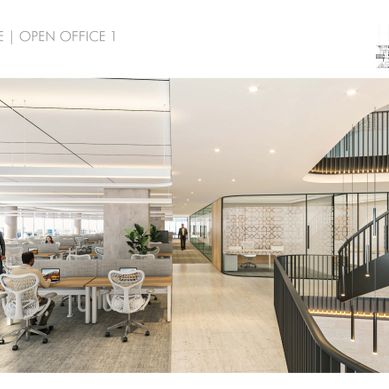
Finance Office Headquarters
Concept- Intelligent adaptation to a local environment. The architectural language will focus on local adaptation and positioning in its natural environment. This reflects how e-finance approaches their business in a intelligent way by understanding the local environment. We aim to create a sense of welcome by reflecting aspects of the egyptian home that your staff can recognize into a workplace setting. The design will take a contemporary approach on key features like the courtyard, qaa and the gardens of ancient egypt; the design innovations that will take place with those areas will demonstrate the local vernacular. The base material palette will reflect the buildings surroundings to rein
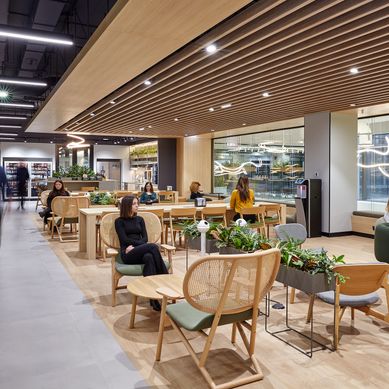
IAȘI CAMPUS- GLOBAL TECHNOLOGY CLIENT
Delivered with local Romanian architects, engineers and contractors; recognised by the Mix Awards for local economic benefit and community impact. A six-level workplace campus for a global technology occupier, fitted out within Palas Campus, a LEED Platinum and EDGE-certified mixed-use development in central Iași. My role ran from concept through to delivery: developing the wall, floor and ceiling finishes packages across six levels, specifying furniture and joinery, and preparing the cost justification schedules that carried each specification through client approval. The project was delivered with local architects, engineers and contractors, and was recognised by the Mix Awards for its eco
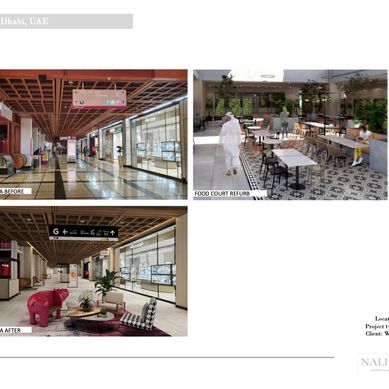
WTC Mall renovation
Re inventing unused spaces in WTC in Abu Dhabi