ARCHSPLACE
Architecture, made simple — since 2018

— Service

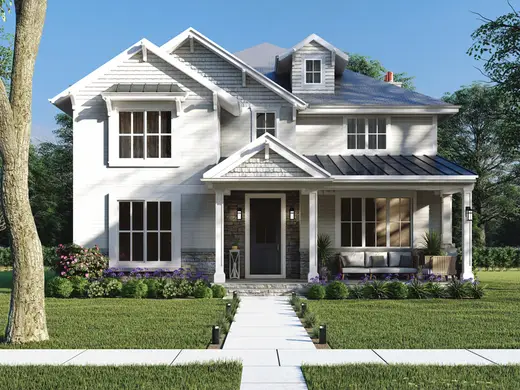
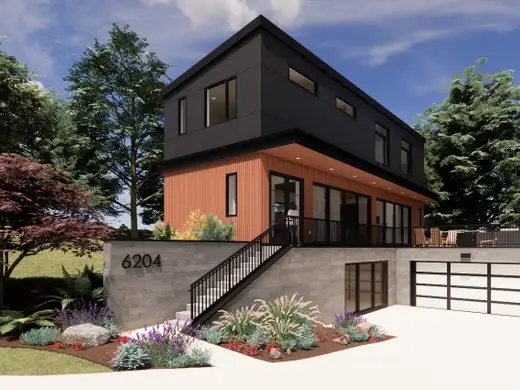
Layout plans and 3D rendering for outline project

At the outline project stage, 3D renderings and layout plans turn a first design concept into a readable basis for discussion, approval, and further development. Clients use this work to compare options, align on room organization and proportions, and decide what should move into a more detailed design phase. It is typically needed by owners, developers, and designers who need a clear, visual, and plan-based draft before committing to technical documentation.

  • layout plans
  • 3d rendering
  • outline project

Preview · sample data

archsplace

Your project · step 1 of 4

Describe your projectFREE

Renovation
Park Slope, Brooklyn
78 m² apartment
Open kitchen, more light
SEND YOUR PROJECTSENT

Your project · step 2 of 4

architects near you

STYLESPECIALTYREGION
Ana BeltrãoMATCHPark Slope · 4.9ScandinavianWarm
Marcus UeharaMATCHWilliamsburg · 4.8Open planMinimal
Lea FontesMATCHFort Greene · 5.0ClassicLight
Theo MarquesGowanus · 4.7IndustrialLoft

Your project · step 3 of 4

Marcus Uehara · Open House

Can the kitchen open onto the living room?
Yes. I would take that wall down and add a counter. Proposal coming today.
ProposalConcept · Design · Drawings
Let's sign.
Write a message

Your project · step 4 of 4

Your project in progress

1 · ConceptAPPROVED
2 · DesignIN PROGRESS
3 · DrawingsNEXT
Paid securely through Archsplace. Released as you approve each phase.

— Pricing

What it costs

2 offers on the platform

from$90per hour

per hour
$90 to $1002 offers

At this stage, cost is driven mainly by the size and complexity of the project, how many plans and render views are needed, and how defined the brief already is. If survey drawings, existing plans, or reference material are complete, less setup is needed; if the starting information is partial, more work goes into reconstructing the base. The current entry point starts from $90 per hour and varies with the amount of coordination and detail required.

— Professionals

Who offers it

1 people have already asked for this service

asked on the platform

partial renovation · house — Telluride · 900 m²

I'm planning a partial renovation. It's a house. I'd like to work with architects. The style I'm aiming for is sustainable. The project is in Telluride. The setting is mountain. I'm looking for plans,

Telluride · June 6, 2026

TIP

Is this enough for construction or permitting?

No. Outline-stage plans and renderings are meant to define the concept and layout direction, not to replace detailed technical drawings. They are usually used before working drawings, engineering coordination, and permit documentation.

TIP

What if I only have old plans or incomplete measurements?

That can still be enough to begin, but the output depends on how reliable the starting material is. The architect may need to first reconcile missing dimensions, verify the current condition, or ask for additional survey information before producing the outline package.

TIP

Can this service include several layout options?

Yes, if the brief calls for comparing alternatives at this stage. The scope should define how many options are needed and what each one is meant to test, such as circulation, room arrangement, or furniture placement.

— The style

What defines

What the client receives

You receive outline-stage layout plans and 3D visualizations that show the proposed organization of spaces, basic proportions, and the main design direction. The material is suitable for internal review, concept approval, and discussion with other project participants.

What the architect needs to begin

To start, the architect needs the site or existing building information, the brief, and any available survey drawings, photos, or prior plans. It also helps to know the intended use of the space, the rooms that must be included, and any constraints that affect layout.

How the result is used in the next stage

The approved outline work becomes the base for the next design phase, where the layout is refined and technical decisions are developed further. It helps narrow the chosen option before engineering, detailed specifications, and permit-related documentation are prepared.

Tell us what you need and hear from the professionals who already do this work.

Describe my project

— Questions

Frequently asked questions

Is this enough for construction or permitting?

No. Outline-stage plans and renderings are meant to define the concept and layout direction, not to replace detailed technical drawings. They are usually used before working drawings, engineering coordination, and permit documentation.

What if I only have old plans or incomplete measurements?

That can still be enough to begin, but the output depends on how reliable the starting material is. The architect may need to first reconcile missing dimensions, verify the current condition, or ask for additional survey information before producing the outline package.

Can this service include several layout options?

Yes, if the brief calls for comparing alternatives at this stage. The scope should define how many options are needed and what each one is meant to test, such as circulation, room arrangement, or furniture placement.

— Explore

Keep exploring

ServicesAll services