— Blog · November 17, 2026 · 4 min read
How Can Architects Design for Easy Maintenance Without Sacrificing Aesthetics?
Architects can design for easy maintenance without losing aesthetics by planning concealed access points early and coordinating them with building systems and finishes. When resolved in schematic design, access keeps service routes reachable and finished surfaces clean.
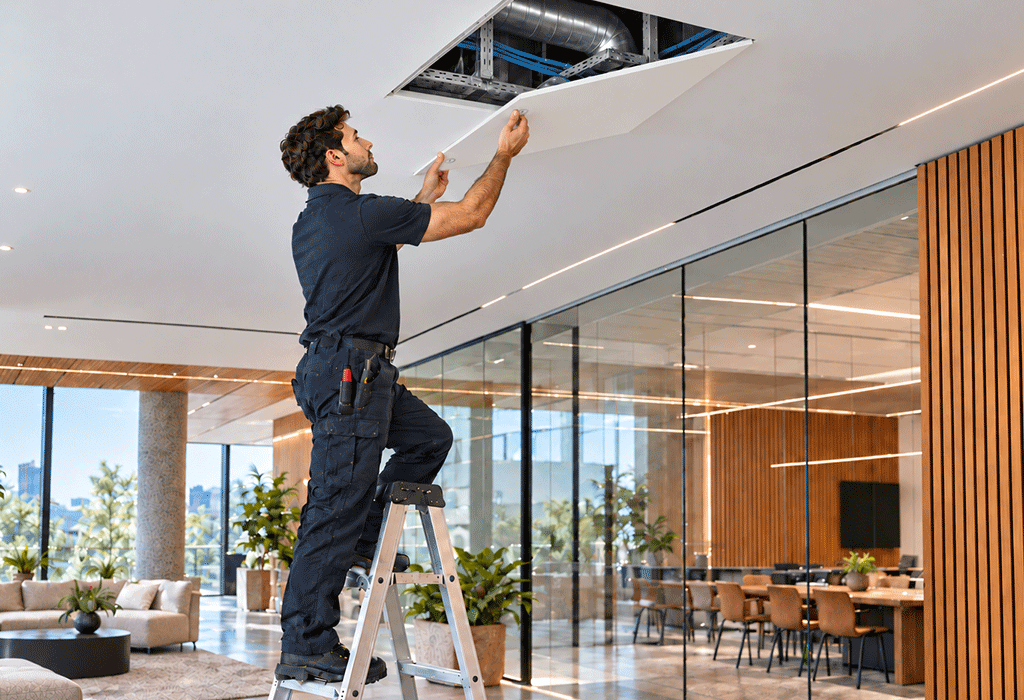
Clean ceilings and uninterrupted walls define many commercial interiors. Yet most buildings still need service points for valves, dampers, and junction boxes.
When access is added late, it often ends up in the wrong place, the wrong size, or the wrong finish. Treating access as a design element from the start helps avoid that outcome. For architects, the balance between clean design and a serviceable building is a matter of coordination.
Why Should Access Planning Start in Schematic Design?
Planning should start in schematic design because early decisions cost the least to change, and maintenance accounts for most of a building's long-term costs.
A 2024 National Academies report notes that operations and maintenance generally account for about 70% to 80% of a constructed asset’s total cost over its life cycle.
The same resource recommends that operations and maintenance considerations should be incorporated early in the design process, while the design can still be refined. Maintenance access planning fits that timing.
Access doors and panels added after drywall and paint are complete require cutting into finished surfaces, and the patch may not match the surrounding wall.
Early planning helps teams:
- Identify equipment that needs routine service
- Place access outside primary sightlines
- Reserve clearance behind walls and above ceilings
- Reduce rework after finishes are installed
Once locations are identified, the next step is to confirm how they relate to the systems behind them.
How Do Integrated Building Systems Affect Access Locations?
Access points should follow the equipment that needs service. Mechanical, electrical, plumbing, and fire protection components share limited space, so early coordination with the MEP team is needed.
In integrated building systems, a single access panel may serve several components. If technicians cannot reach a shutoff or damper through it, they may need to open additional surfaces, which adds time and repair work.
Coordination drawings that overlay ceilings, ducts, and piping help confirm reach and clearance before finishes are specified. Aligning access doors and panels with equipment layouts can also reduce the number of openings a room needs.
With locations settled, attention can turn to appearance.
How Can Concealed Access Panels Match Architectural Finishes?
Specify concealed access panels that accept the surrounding finish and align with existing joints. Flush or recessed-frame designs can be sized to reveal tile grids or ceiling modules.
Architectural finishes and access details work best when specified together. Visible cut lines and mismatched trim can draw attention during final walkthroughs. Showing these details in the drawings gives the contractor a clear basis for pricing and installation.
Common pairings include:
- Drywall or plaster: paintable, finish-ready panels
- Tile: inlay panels sized to grout lines
- Acoustic ceilings: panels that follow the ceiling module
- Wood or veneer: mock-ups to confirm grain and alignment
Appearance is one part of selection, because code requirements also shape which panel types are permitted.
What Should Specifiers Verify When Choosing Access Doors and Panels?
Confirm the rating, size, and material for each location. Where a fire-rated assembly is penetrated, the access door needs to be tested, listed, and labeled for that use.
The IBC permits access doors in ceilings of fire-resistance-rated floor/ceiling and roof/ceiling assemblies when tested as horizontal assemblies under ASTM E119 or UL 263 and labeled by an approved agency. NFPA 80 addresses the installation and maintenance of opening protectives and access doors in rated walls, which are commonly listed to UL 10B.
What to verify by location:
- Non-rated wall or ceiling: size, material, finish, and reach (reference: project specifications)
- Fire-rated wall: listed and labeled fire-rated access door (reference: NFPA 80, commonly UL 10B)
- Rated floor/ceiling or roof/ceiling assembly: tested as a horizontal assembly and labeled (reference: IBC Section 712, ASTM E119 or UL 263)
Having a broad range of access doors and panels in fire-rated, drywall, ceiling, floor, and roof configurations, with custom sizes available, is an important part of this process.
For contractors, that range means fewer field cuts and less patching around finished surfaces. A product listed for the specific assembly also helps avoid rejected installations and replacement delays. A rejected panel can hold up ceiling closure, painting, and final inspection.
The local authority determines the applicable code for each project.
How Should Teams Document Access Requirements?
Show each access point on drawings and define its type, size, finish, and rating in the specifications. Clear documentation limits substitutions that change appearance or affect fire ratings.
Useful documentation includes:
- Access locations on reflected ceiling plans and elevations
- Type, size, finish, and rating in the specifications
- Fire labels left visible, since painted-over labels are a recognized deficiency in NFPA 80 inspections
- An access map included in the owner turnover documents
Clear records also support commercial building maintenance teams who need to locate service points quickly. This matters at turnover, when maintenance staff may inherit a building without a record of where those points sit.
What Is the Takeaway?
Access is a design decision. Planning it early, coordinating with building systems, matching finishes, and verifying ratings help keep clean lines intact and provide facility teams with practical service points. Documenting those decisions gives owners a building that is easier to service and to inspect over time.
Reviewing access doors and panels alongside finishes and systems supports both goals on commercial projects across North America.