— Ideas & inspiration
Demolition and kitchen remodel guide
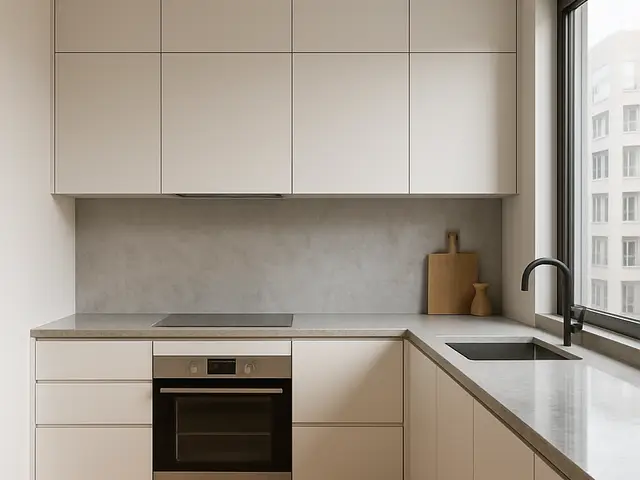
A demolition plus kitchen project usually means opening up the existing space, removing outdated finishes and fixtures, and rebuilding the room around a new layout, utilities plan, and finish specification. A professional is required when walls may be load-bearing, when plumbing, gas, or electrical lines need relocation, or when the project must be coordinated with permits and inspections. The result depends most on the current condition of the home, the level of structural change, and how clearly the design and scope are defined before demolition starts.
- demolition
- kitchen
— The project
What to expect
Several weeks to a few months
Budget-sensitive, with costs driven by scope and finish level
— The process
How it works
- 1Survey and diagnosis
Start by documenting the existing kitchen, checking hidden risks, and confirming what can stay and what must go.
- 2Design
Translate the wish list into a workable layout, technical plan, and material choices before demolition starts.
- 3Quotes
Use the final scope to compare bids, align allowances, and lock in the sequence of work.
- 4Construction
Demolish carefully, rebuild the kitchen systems, then complete finishes, installation, and final checks.
— The price
What drives the price
- load-bearing changes
- utility relocations
- custom cabinetry
- premium finishes
- keeping the existing layout
- reusing appliances
- standard-size cabinetry
- simple finish selections
Describe your project and receive proposals
- The space and the scope
- The style you want
- Timing and budget
— Professionals
Who you need
When: Choose an architect when the project changes the room layout, affects structure, or needs permit-ready drawings and coordination.
→interior designersWhen: Bring in an interior designer when you want help refining the kitchen layout, finishes, and overall look while keeping the project practical.
→buildersWhen: Hire a builder when you need a contractor to manage demolition, construction sequencing, and on-site execution.
→— Ideas
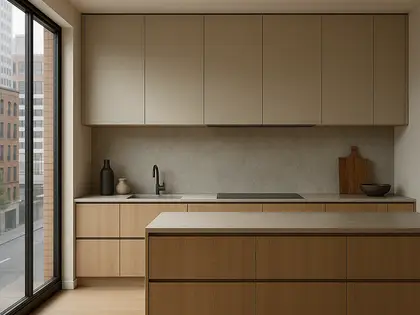
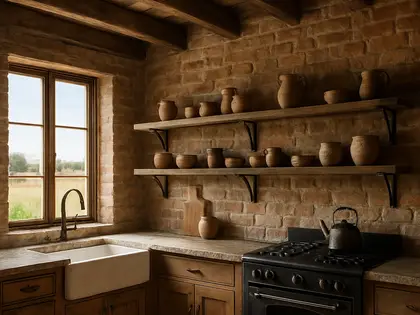
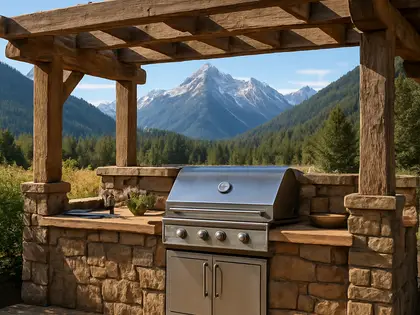
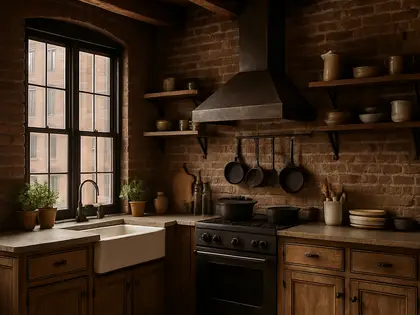
Ideas by style









— Professionals
Who has already built it




- Karavaan Homefurniture sellers · High Point · 4 projectsView profile →
— Questions
Frequently asked questions
How much does a demolition and kitchen remodel usually cost?
Costs vary widely based on whether the kitchen is a refresh or a full rebuild, how much demolition is needed, and whether services must be moved. Material choices, custom joinery, and structural work are the biggest drivers.
How long does this kind of project take?
Many projects run for several weeks, while more complex renovations can extend longer if design revisions, inspections, or supply delays come into play. Demolition is fast; planning, ordering, and construction coordination usually take much longer.
Do I need permits for a demolition and kitchen remodel?
Permits are often required when the work affects structure, plumbing, gas, electrical, or building envelopes. A professional can help determine what applies in your area and prepare the documentation before work begins.