— Ideas & inspiration
Staging a kitchen for sale or presentation
Staging a kitchen is the process of making the space look brighter, calmer, and more appealing through layout, finishes, lighting, storage, and styling. A professional is especially useful when the room needs layout changes, built-in updates, or a design that must photograph and show well under market pressure. The result depends most on the kitchen’s existing condition, the quality of the staging choices, and how well the work fits the target buyer or audience.
- staging
- kitchen

— The project
What to expect
a few days to a few weeks
from light refresh to mid-range renovation territory
— The process
How it works
- 1Survey / diagnosis
Start by identifying what makes the kitchen feel dated, crowded, dark, or hard to photograph.
- 2Design
Choose the smallest set of changes that will create the strongest visual improvement for your goal.
- 3Quotes
Request pricing from the right trades and compare not just cost, but scope, timing, and finish quality.
- 4Construction
Carry out the approved work, then style the space so it reads clean, spacious, and move-in ready.
— The price
What drives the price
- custom carpentry
- new countertops
- electrical upgrades
- premium lighting
- reuse existing cabinets
- keep the layout
- paint instead of replace
- focus on visible surfaces
Describe your project and receive proposals
- The space and the scope
- The style you want
- Timing and budget
— Professionals
Who you need
When: Call decorators when the kitchen mainly needs styling, color balance, and presentation for photos or showings.
→interior designersWhen: Choose interior designers when the kitchen needs a stronger spatial plan, material coordination, or a more complete refresh.
→buildersWhen: Bring in builders when the project includes demolition, layout changes, or multiple trades that need site coordination.
→— Ideas
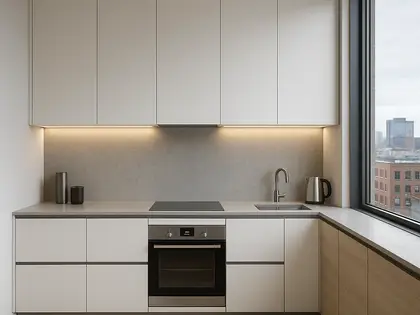
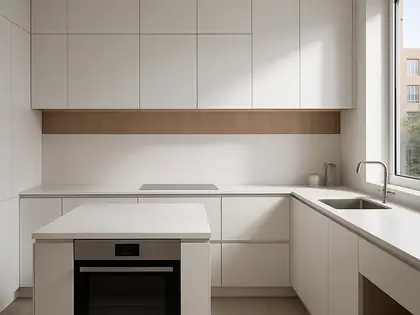
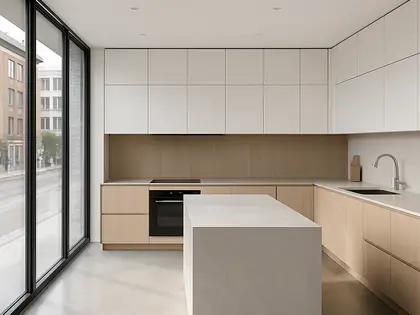
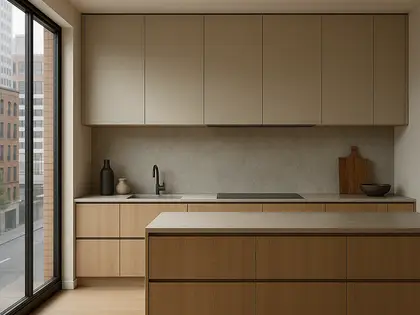
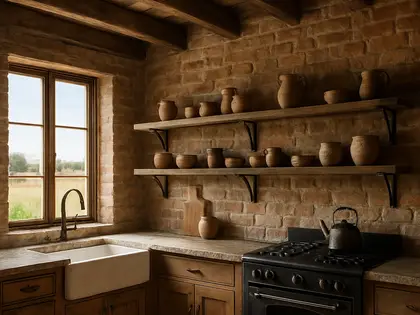
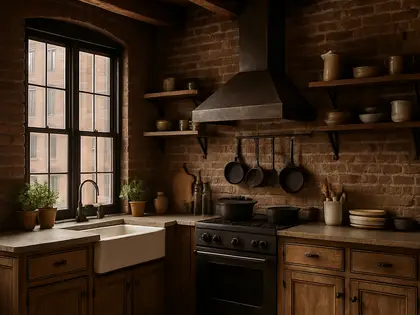
Ideas by style










— Professionals
Who has already built it




- Karavaan Homefurniture sellers · High Point · 4 projectsView profile →
— Questions
Frequently asked questions
How much does kitchen staging usually cost?
It can range from a light, low-cost refresh to a more involved project that includes repairs, finishes, and new accessories. Scope, local labor rates, and whether the kitchen needs cosmetic fixes are the main cost drivers.
How long does kitchen staging take?
A simple staging update may take only a few days, while a fuller refresh can take longer if trades or materials are involved. Lead times often depend on planning, product availability, and the amount of work needed before styling.
Do I need permits for kitchen staging?
Usually not for styling alone, but permits may be needed if the project includes electrical, plumbing, structural, or ventilation changes. A professional can help confirm what your local rules require before work starts.