— Ideas & inspiration
Balcony House Ideas for Light, Air, and Outdoor Living
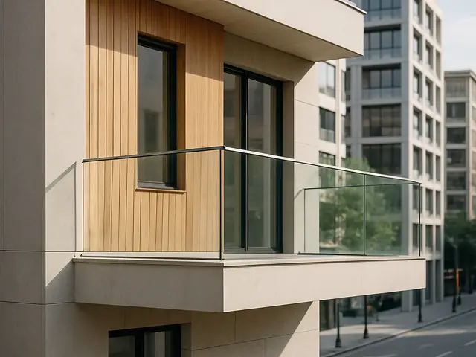
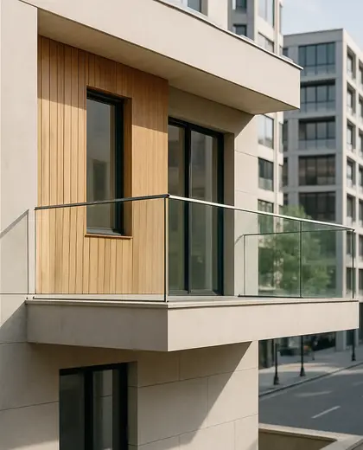
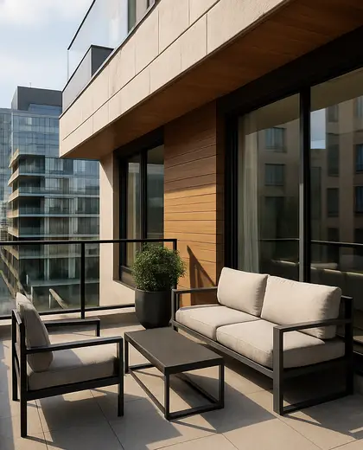
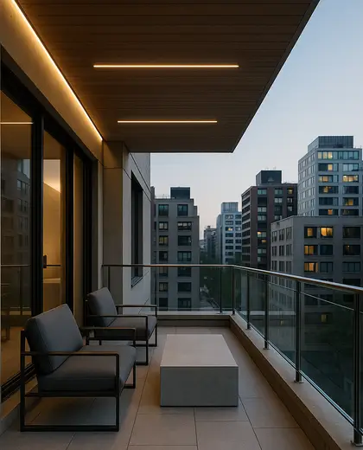
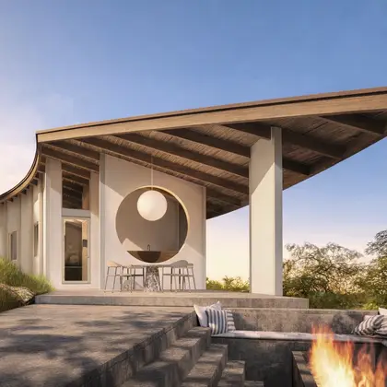
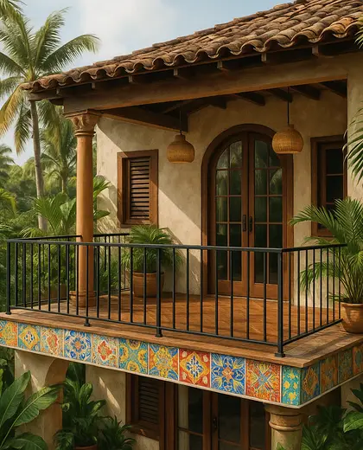
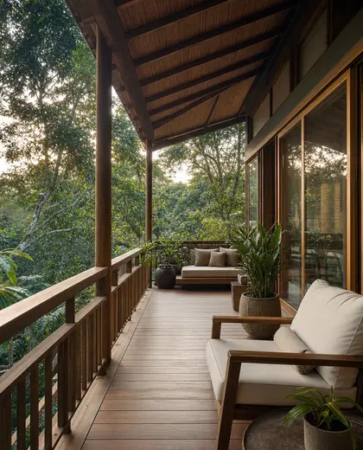
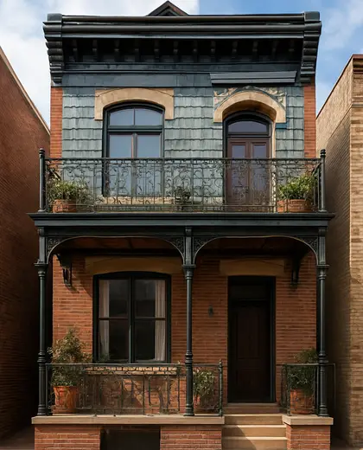
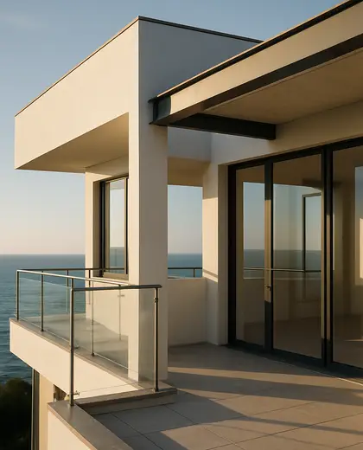
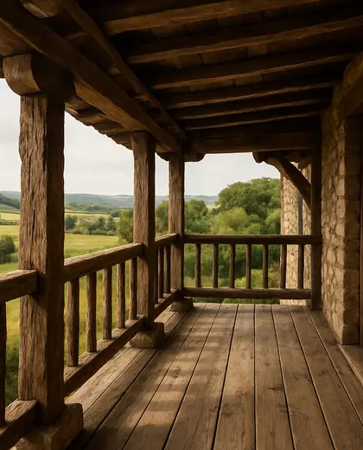
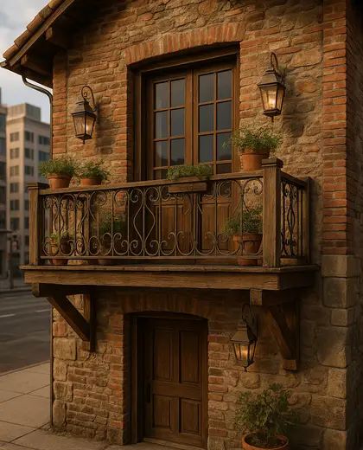
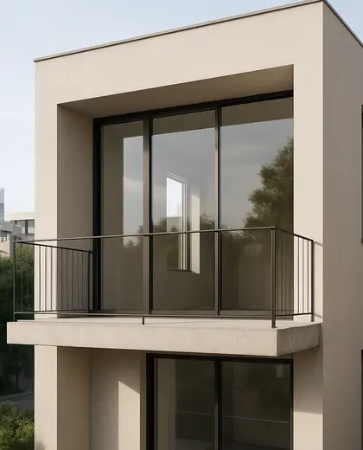
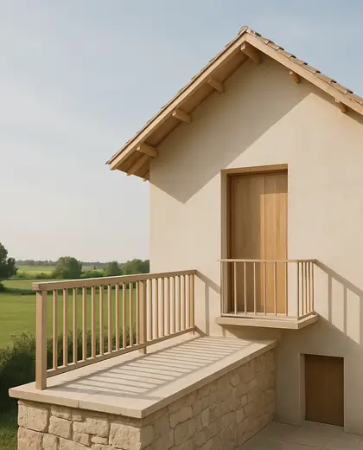
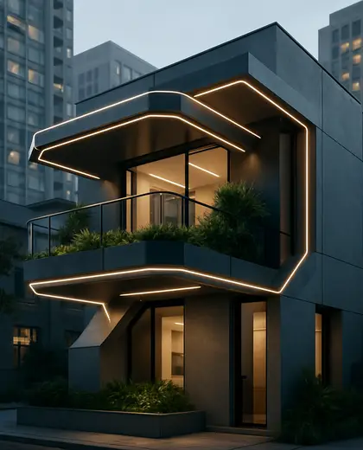
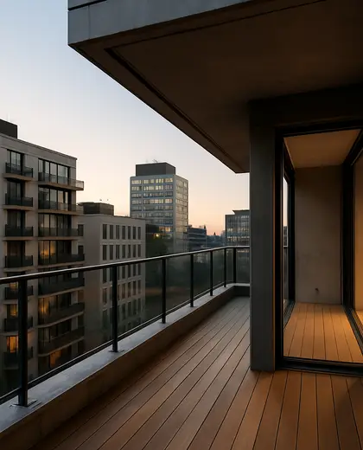
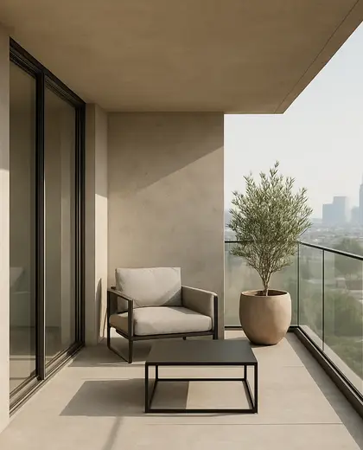
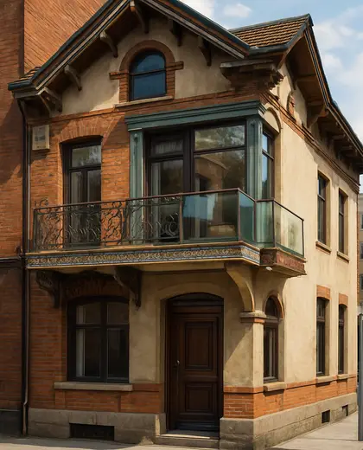
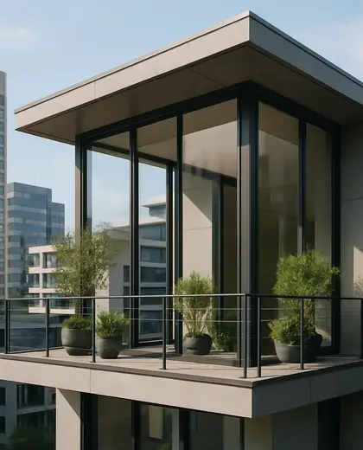
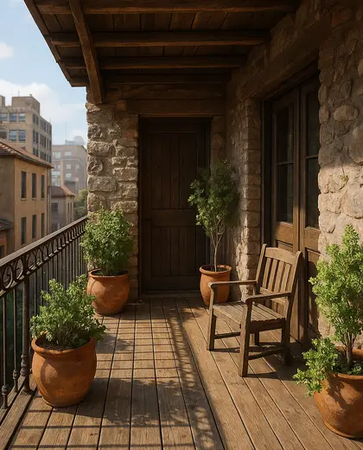
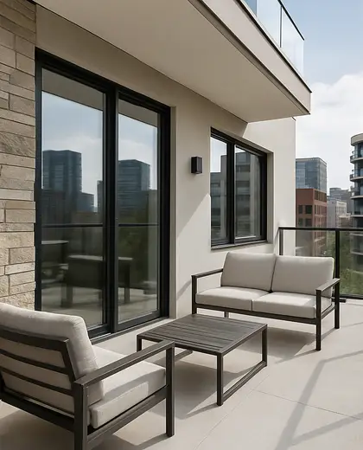
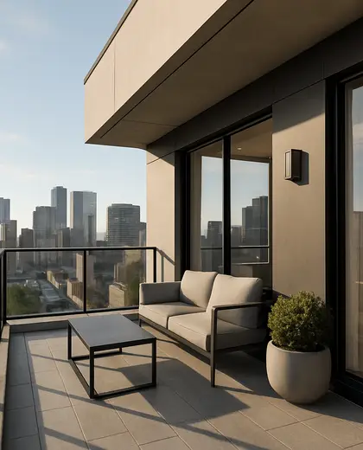
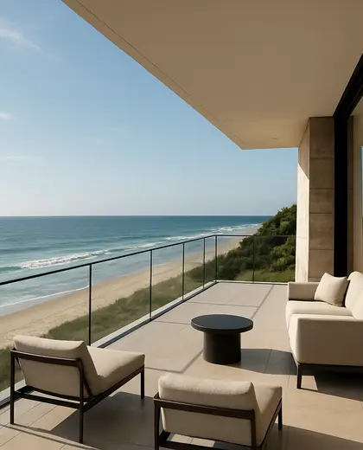
A balcony house is defined by a house volume extended with an outdoor platform or terrace that projects from the facade or sits above a lower level. It often uses steel, concrete, timber, glass balustrades, and weather-resistant decking, with large openings that connect interior rooms to the exterior edge. The composition is shaped by clean lines, strong railings, and a clear relationship between indoor living spaces and the outside view.
- balcony
- house
— References
References to explore

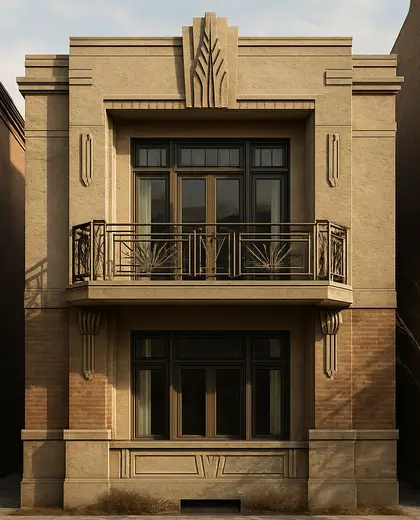
Is a balcony house only for modern homes?
No. While it is common in modern and contemporary design, balconies can also be integrated into traditional houses with smaller proportions and simpler railings.
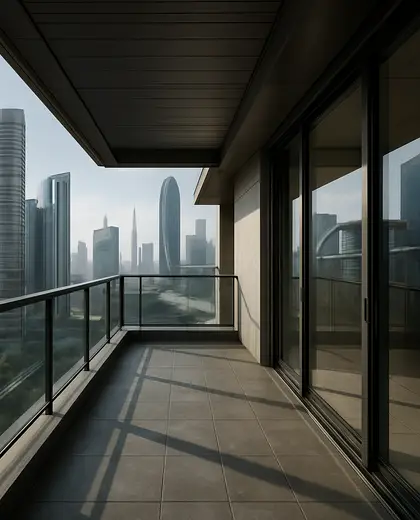
What makes a balcony work well in a house design?
Good orientation, weather protection, and a safe structural connection matter most. The balcony should feel like a usable extension of a room rather than a decorative add-on.
Can a balcony be added to an existing house?
Sometimes, yes, but it depends on structure, local codes, and facade layout. An architect or engineer needs to confirm load-bearing capacity and access details before adding one.

— The style
What defines it
Common choices are concrete, steel, timber decking, glass railings, and painted stucco or cladding.
The palette is usually neutral and restrained: white, warm gray, natural wood tones, black metal, and clear glass.
It is often combined with living rooms, bedrooms, rooftops, terraces, and garden-facing facades.
— Professionals
Who has already built it


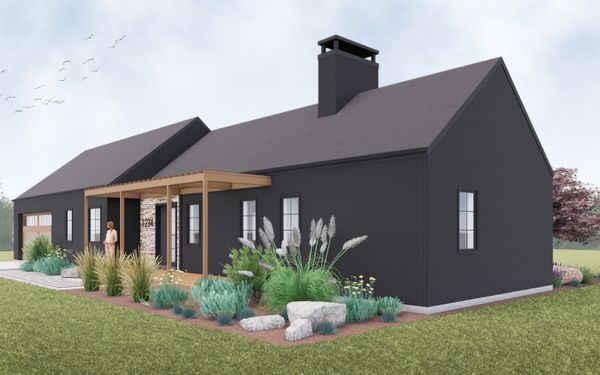

- jeffry kocharchitects · Rose Hill · 3 projectsView profile →
- Karavaan Homefurniture sellers · High Point · 4 projectsView profile →
— Explore
Keep exploring
— Questions
Frequently asked questions
Is a balcony house only for modern homes?
No. While it is common in modern and contemporary design, balconies can also be integrated into traditional houses with smaller proportions and simpler railings.
What makes a balcony work well in a house design?
Good orientation, weather protection, and a safe structural connection matter most. The balcony should feel like a usable extension of a room rather than a decorative add-on.
Can a balcony be added to an existing house?
Sometimes, yes, but it depends on structure, local codes, and facade layout. An architect or engineer needs to confirm load-bearing capacity and access details before adding one.