— Ideas & inspiration
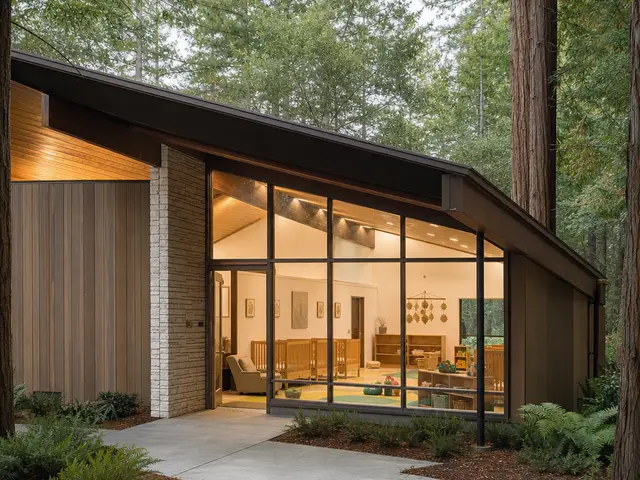
A church tucked into the forest
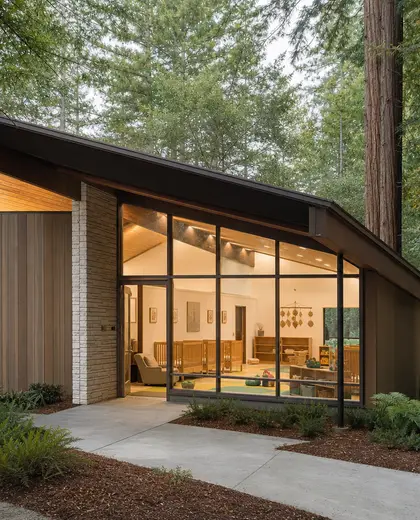
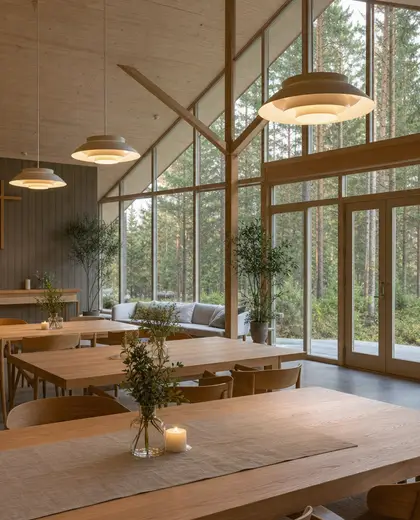
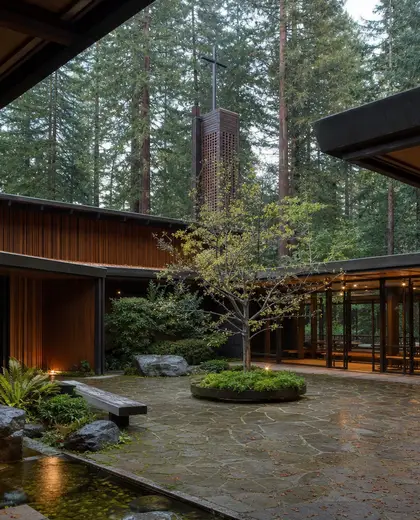
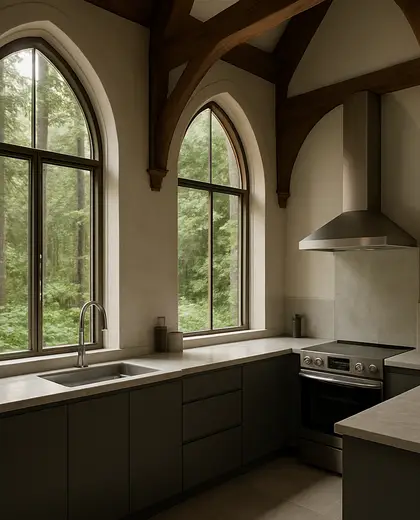
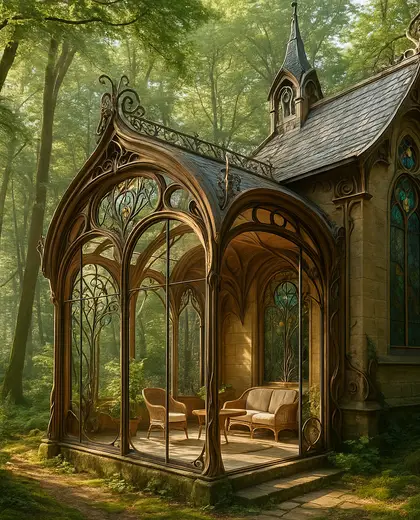
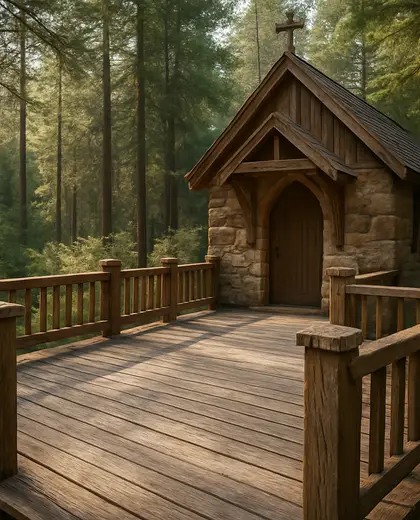
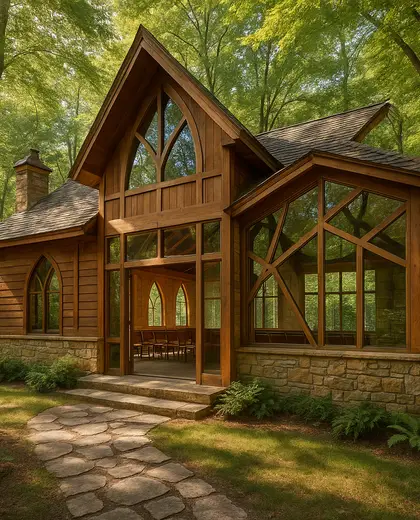
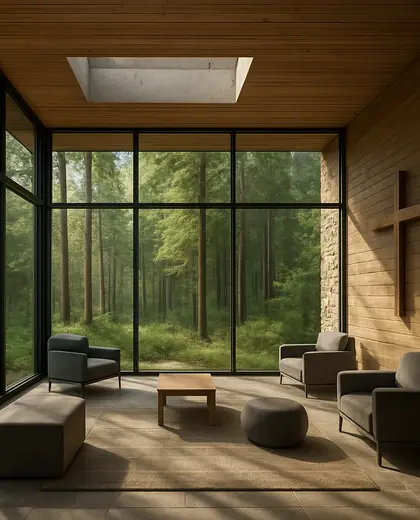
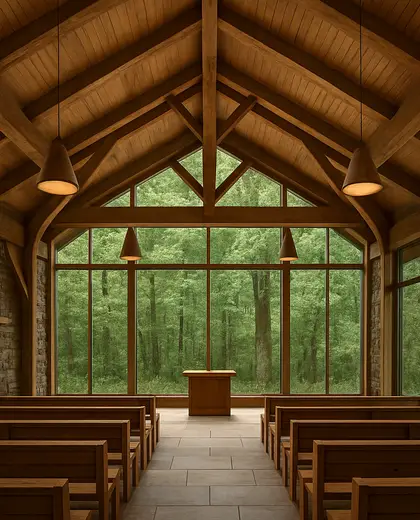
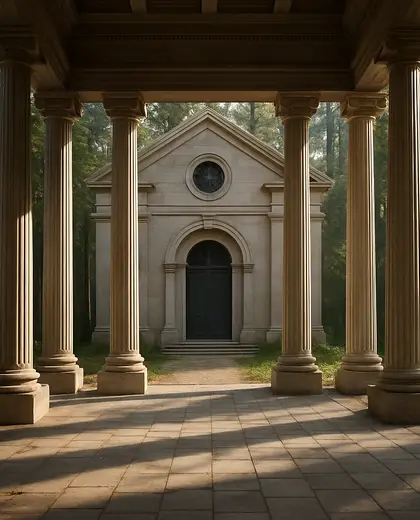
This composition is defined by a restrained sacred form set within dense trees, often using timber, stone, and glazed openings to soften the boundary between interior and landscape. The palette stays natural and muted: weathered wood, grey stone, deep greens, and filtered light. Key elements include a simple nave-like volume, tall vertical proportions, and a close relationship to paths, clearings, and canopy cover.
- church
- forest
— References
References to explore
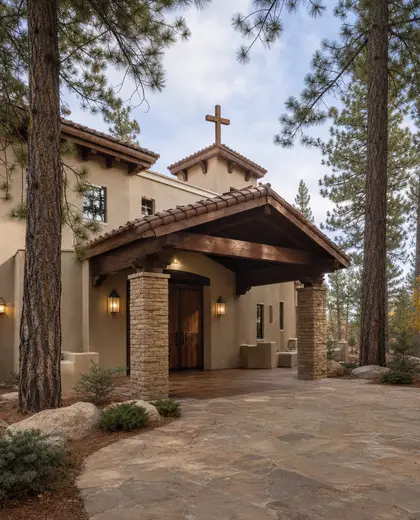
How do you keep a church-inspired house from feeling too formal?
Use simplified massing, warm natural materials, and large openings toward the forest so the building feels calm rather than monumental.
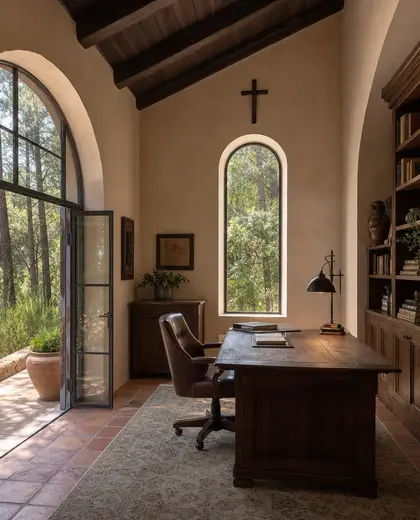
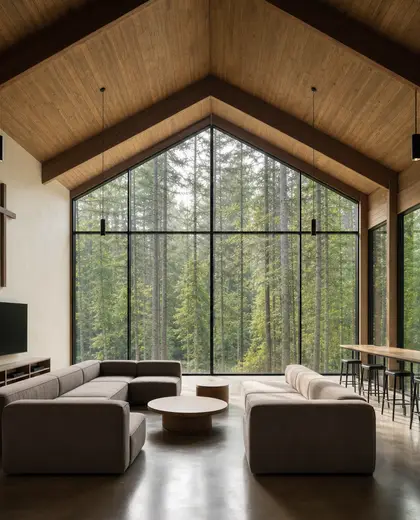


What roof forms suit this composition?
Steep gables, modest pitched roofs, or a simple elongated volume usually work well because they echo traditional church silhouettes without overwhelming the site.
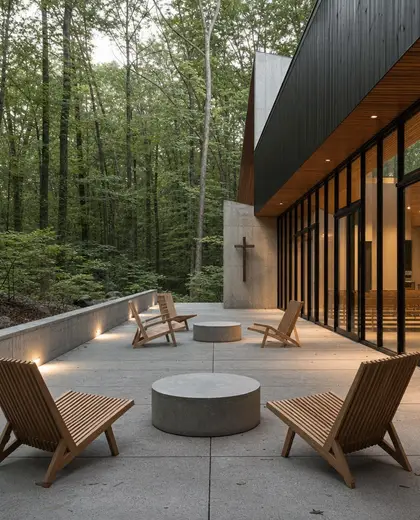


How do you bring in daylight without losing privacy in a wooded setting?
Use clerestories, tall narrow windows, and carefully placed glazed walls facing clearings or controlled views between trees.
— The style
What defines it
Timber, stone, concrete, and glass are common, often left with natural or weathered finishes.
Muted greens, earthy browns, charcoal, grey stone, and soft light filtered through trees.
It combines ecclesiastical geometry, quiet interior space, and an immersive woodland setting.
— Professionals
Who has already built it
- robert srotearchitects · 8 projectsView profile →
- pfuner designinterior designers · 11 projectsView profile →
- Karavaan Homefurniture sellers · High Point · 4 projectsView profile →
- jacob galleslandscape designers · 6 projectsView profile →
— Explore
Keep exploring
— Questions
Frequently asked questions
How do you keep a church-inspired house from feeling too formal?
Use simplified massing, warm natural materials, and large openings toward the forest so the building feels calm rather than monumental.
What roof forms suit this composition?
Steep gables, modest pitched roofs, or a simple elongated volume usually work well because they echo traditional church silhouettes without overwhelming the site.
How do you bring in daylight without losing privacy in a wooded setting?
Use clerestories, tall narrow windows, and carefully placed glazed walls facing clearings or controlled views between trees.