— Ideas & inspiration
Loft conversion guide for homeowners
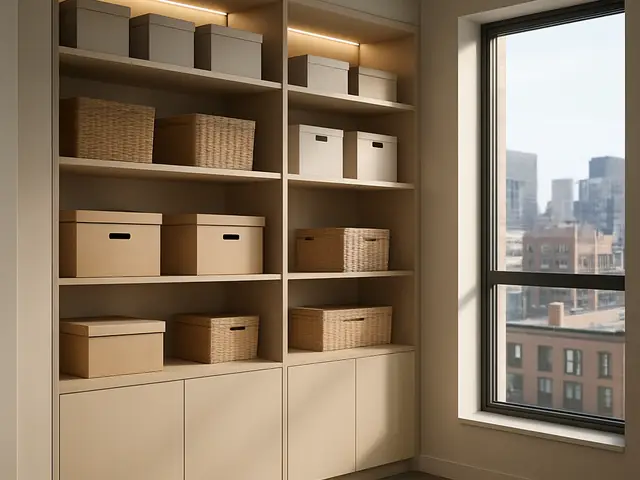
A loft conversion turns unused attic space into a usable room, such as a bedroom, office, or bathroom, while preserving the existing footprint of the home. A professional is needed whenever the project affects structure, fire safety, stairs, insulation, daylight, or planning compliance. The outcome is driven mainly by the roof shape, head height, access layout, and the level of finish you want.
- loft conversion
— The project
What to expect
typically a few weeks to several months
cost varies by structure, access, and finish level
— The process
How it works
- 1Survey and diagnosis
Start with a site survey to confirm head height, roof structure, access, and any constraints that shape the project.
- 2Design
A designer or architect turns the brief into a workable scheme that balances space, light, stairs, and compliance.
- 3Quotes
Contractors price the same scope, so comparable drawings and specifications are essential for fair quotes.
- 4Construction
The build phase brings the structure, insulation, services, and finishes together under site supervision.
— The price
What drives the price
- roof reinforcement
- new staircase
- bathroom services
- high-end finishes
- simple roof shape
- existing headroom
- limited structural changes
- basic finish specification
Describe your project and receive proposals
- The space and the scope
- The style you want
- Timing and budget
— Ideas
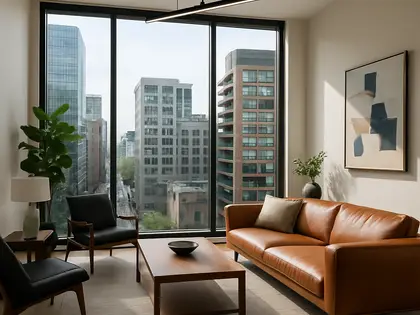
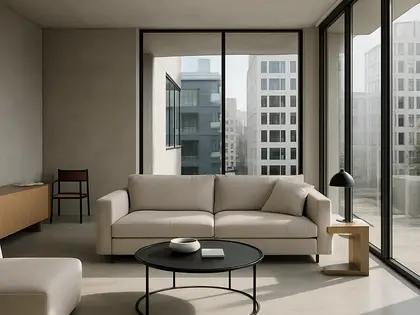
Ideas by style














— Professionals
Who has already built it
- john allegrettiarchitects · 6 projectsView profile →
- pfuner designinterior designers · 11 projectsView profile →
- Karavaan Homefurniture sellers · High Point · 4 projectsView profile →
- jacob galleslandscape designers · 6 projectsView profile →
— Questions
Frequently asked questions
How much does a loft conversion cost?
Costs vary widely based on structure, access, finishes, and whether the roof needs major alteration. A simple conversion is very different from a full dormer or mansard-style scheme, so it is best to budget from a defined design rather than a generic estimate.
How long does a loft conversion take?
Typical timelines range from a few weeks for straightforward work to several months for more complex projects. Design, approvals, and structural changes can add time before construction even starts.
Do I need permits for a loft conversion?
Often yes, at least for building control approval and sometimes for planning permission as well. The need depends on your location, the scope of changes, roof alterations, and local regulations.