ARCHSPLACE
Architecture, made simple — since 2018

— Service

Construction drawings and Revit model

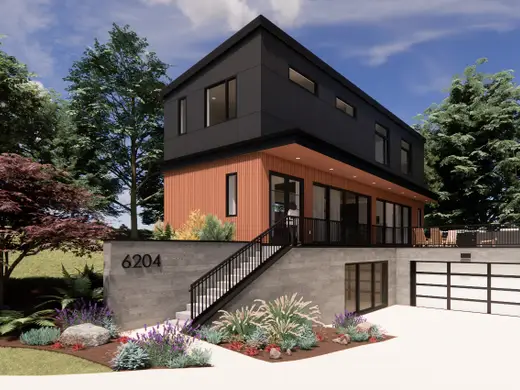
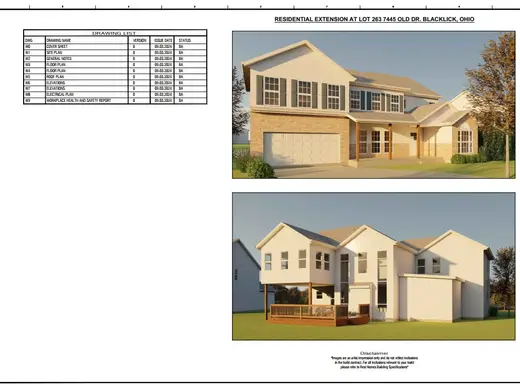
At the executive project stage, this work delivers a coordinated Revit model together with demolition plans and construction plans ready for technical coordination and permitting review. It is for clients who already have a defined design direction and need a document set that can be checked, coordinated, and built from in the next phase.

  • construction plans
  • demolition plans
  • revit model
  • executive project

Preview · sample data

archsplace

Your project · step 1 of 4

Describe your projectFREE

Renovation
Park Slope, Brooklyn
78 m² apartment
Open kitchen, more light
SEND YOUR PROJECTSENT

Your project · step 2 of 4

architects near you

STYLESPECIALTYREGION
Ana BeltrãoMATCHPark Slope · 4.9 ★ScandinavianWarm
Marcus UeharaMATCHWilliamsburg · 4.8 ★Open planMinimal
Lea FontesMATCHFort Greene · 5.0 ★ClassicLight
Theo MarquesGowanus · 4.7 ★IndustrialLoft

Your project · step 3 of 4

Marcus Uehara · Open House

Can the kitchen open onto the living room?
Yes. I would take that wall down and add a counter. Proposal coming today.
ProposalConcept · Design · Drawings
Let's sign.
Write a message

Your project · step 4 of 4

Your project in progress

1 · ConceptAPPROVED
2 · DesignIN PROGRESS
3 · DrawingsNEXT
Paid securely through Archsplace. Released as you approve each phase.

— Pricing

What it costs

2 offers on the platform

from$30per hour

per hour
$301 offers
per m²
$851 offers

Cost is driven by the project area, the complexity of the existing conditions, and how much survey or base information is already available. It also depends on the level of detail required in the Revit model and drawings, and on how many revisions are needed to align the set with the chosen design and technical constraints. From $30 per hour

— Professionals

Who offers it

1 people have already asked for this service

asked on the platform

new construction · house — 3200 square feet

I'm planning a new construction. It's a house. I'd like to work with architects. The style I'm aiming for is colonial European farmhouse. The setting is rural. I'm looking for plans, drawings, 3d anim

Helena Valley Southeast · June 6, 2026

TIP

Is this stage just a cleaner version of the concept design?

No. At executive project stage, the design is translated into coordinated documentation: a Revit model, demolition plans, and construction plans. The focus is on making the project legible for technical review, coordination, and the next steps toward permitting or execution.

TIP

Do I need an existing survey before commissioning this work?

Yes, ideally. A measured survey, as-built drawings, or another reliable base of existing conditions is usually needed so demolition and construction plans reflect what is actually there. If you only have partial information, the scope should account for verification before modeling begins.

TIP

Can this package be used directly for construction?

It can support construction planning, pricing, and coordination, but whether it is enough to build from depends on the project, local rules, and the level of detail requested. In many cases, it is the bridge between design approval and the more detailed execution documents needed on site.

— The style

What defines

What you receive

You receive a coordinated Revit model plus demolition and construction drawings prepared at executive project level. The set typically organizes existing conditions, items to remove, and the proposed work so it can be reviewed by consultants and authorities. It is the working documentation base for the following phase.

What we need to begin

We need the approved design direction, a measured survey or reliable base plans, and any notes on existing conditions or prior work. If there are local code requirements, consultant inputs, or structural constraints, those should be shared before production starts. The clearer the source material, the less back-and-forth the team needs.

How it is used next

The result is used to coordinate technical disciplines, prepare permit submissions where applicable, and support construction detailing and pricing. Contractors and consultants use it as the reference set for the more detailed execution stage. It also helps identify clashes or missing decisions before site work starts.

Tell us what you need and hear from the professionals who already do this work.

Describe my project →

— Questions

Frequently asked questions

Is this stage just a cleaner version of the concept design?

No. At executive project stage, the design is translated into coordinated documentation: a Revit model, demolition plans, and construction plans. The focus is on making the project legible for technical review, coordination, and the next steps toward permitting or execution.

Do I need an existing survey before commissioning this work?

Yes, ideally. A measured survey, as-built drawings, or another reliable base of existing conditions is usually needed so demolition and construction plans reflect what is actually there. If you only have partial information, the scope should account for verification before modeling begins.

Can this package be used directly for construction?

It can support construction planning, pricing, and coordination, but whether it is enough to build from depends on the project, local rules, and the level of detail requested. In many cases, it is the bridge between design approval and the more detailed execution documents needed on site.