
ARCHSPLACE
Architecture, made simple — since 2018

— Service

Construction plans and perspective drawings for preliminary project

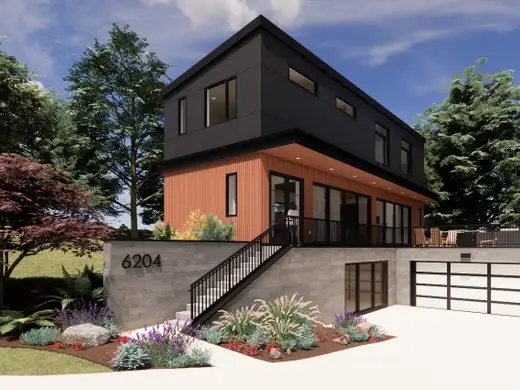
At the preliminary project stage, this service delivers perspective drawings and construction plans that define the concept, test the layout, and make the proposed building understandable before technical detailing begins. It is for clients who need a clear design basis to review, align on, and carry into the next round of development, approvals, or consultant coordination.

  • construction plans
  • perspective drawings
  • preliminary project

Preview · sample data

Projects / House

House · Austin

  1. 1Create a detailed brief
  2. 2Find nearby pros
  3. 3Get quotes and pay
  4. 4Track revisions
190 m² · 3 levelsIn progress

— Pricing

What it costs

2 offers on the platform

from$70per hour

per hour
$70 to $802 offers

Cost at this stage is mainly driven by the project area, the complexity of the layout and massing, and how much reliable survey or existing-condition material is already available. It also depends on how much refinement the client expects in the plans and perspectives before the design can move forward. Entry pricing starts at $70 per hour.

— Professionals

Who offers it

TIP

Is this enough for construction?

No. At the preliminary project stage, the drawings explain the concept and main layout, but they are not a full set of execution documents. They are used to agree on the design direction before technical detailing and construction documentation are prepared.

TIP

What if I only have rough measurements or no survey yet?

That can still work in some cases, but the architect needs enough reliable information to place the design correctly. If the site data is incomplete, part of the early work may focus on confirming dimensions, boundaries, and existing conditions before drawing starts.

TIP

Can this stage be changed after I see the drawings?

Yes, this stage is specifically for checking and adjusting the concept. If the layout, proportions, or overall direction need changes, those decisions are usually made here before the project moves into more detailed development.

— The style

What defines

What you receive

You receive preliminary construction plans and perspective drawings that show the main spatial organization, proportions, and overall design intent. These documents are meant to communicate the project clearly at concept level, not to replace full technical documentation.

What the architect needs to begin

The architect needs the site/address, survey or existing plans if available, your brief, and the basic decisions already made about use, size, and budget priorities. If the property is not yet fully documented, that has to be clarified first so the preliminary project is based on reliable information.

How it is used next

The result becomes the basis for client approval and for the next design stage, where the project is developed in more detail. It also helps coordinate early input from engineers, consultants, or permit advisors before final technical drawings are produced.

— Questions

Frequently asked questions

Is this enough for construction?

No. At the preliminary project stage, the drawings explain the concept and main layout, but they are not a full set of execution documents. They are used to agree on the design direction before technical detailing and construction documentation are prepared.

What if I only have rough measurements or no survey yet?

That can still work in some cases, but the architect needs enough reliable information to place the design correctly. If the site data is incomplete, part of the early work may focus on confirming dimensions, boundaries, and existing conditions before drawing starts.

Can this stage be changed after I see the drawings?

Yes, this stage is specifically for checking and adjusting the concept. If the layout, proportions, or overall direction need changes, those decisions are usually made here before the project moves into more detailed development.

Tell us what you need and hear from the professionals who already do this work.

Describe my project