ARCHSPLACE
Architecture, made simple — since 2018

— Service

Design ideas for a preliminary project

At the preliminary project stage, design ideas are a concept package that turns the brief into a workable direction: layout options, the main spatial concept, and the decisions needed before detailed design starts. It is for clients who need to confirm the project’s plan, appearance, and feasibility before moving on to drawings and approvals.

  • design ideas
  • preliminary project

Preview · sample data

archsplace

Your project · step 1 of 4

Describe your projectFREE

Renovation
Park Slope, Brooklyn
78 m² apartment
Open kitchen, more light
SEND YOUR PROJECTSENT

Your project · step 2 of 4

architects near you

STYLESPECIALTYREGION
Ana BeltrãoMATCHPark Slope · 4.9 ★ScandinavianWarm
Marcus UeharaMATCHWilliamsburg · 4.8 ★Open planMinimal
Lea FontesMATCHFort Greene · 5.0 ★ClassicLight
Theo MarquesGowanus · 4.7 ★IndustrialLoft

Your project · step 3 of 4

Marcus Uehara · Open House

Can the kitchen open onto the living room?
Yes. I would take that wall down and add a counter. Proposal coming today.
ProposalConcept · Design · Drawings
Let's sign.
Write a message

Your project · step 4 of 4

Your project in progress

1 · ConceptAPPROVED
2 · DesignIN PROGRESS
3 · DrawingsNEXT
Paid securely through Archsplace. Released as you approve each phase.

— Pricing

What it costs

2 offers on the platform

from$65per hour

per hour
$65 to $752 offers

Cost at this stage is driven by the size and complexity of the area, how many layout or design options are needed, and how much existing survey, photos, or technical information is already available. If the brief is still open or the site data is incomplete, more preparation is needed, which affects the scope. Entry pricing starts at $65 per hour.

— Professionals

Who offers it

3 people have already asked for this service

asked on the platform

new construction · house — 60 m²

I'm planning a new construction. It's a house. I'd like to work with architects. The style I'm aiming for is modern. The setting is urban. I'm looking for design ideas, plans, drawings. Budget: budget

? · June 6, 2026

TIP

Is this the same as a full design project?

No. At the preliminary project stage, you receive the concept and core planning decisions, not the full detailed documentation. It is the stage used to define the direction before technical development begins.

asked on the platform

addition · house — Louisville · 25 m²

I'm planning a addition. It's a house. I'd like to work with architects. The style I'm aiming for is colonial. The project is in Louisville. The setting is rural. I'm looking for plans, design ideas,

Louisville · June 6, 2026

asked on the platform

partial renovation · house — Telluride · 900 m²

I'm planning a partial renovation. It's a house. I'd like to work with architects. The style I'm aiming for is sustainable. The project is in Telluride. The setting is mountain. I'm looking for plans,

Telluride · June 6, 2026

TIP

What should I have ready before ordering this service?

You should have the site measurements or a survey, a clear brief, and any constraints that affect the design. Photos, floor plans, and examples of styles you like also help the architect start with fewer unknowns.

TIP

Can I use this stage to compare different layout options?

Yes. This stage is often used to test alternatives and choose the most suitable spatial solution. The result should help you decide which direction to carry forward into the next stage of design.

— The style

What defines

What the client receives

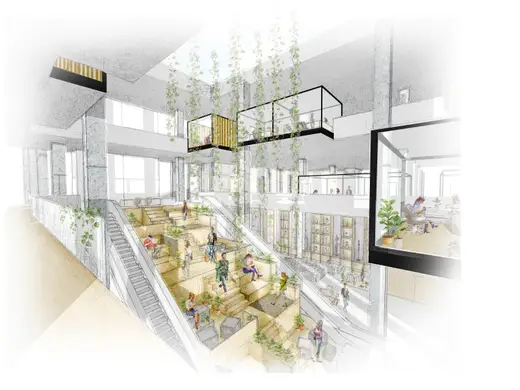
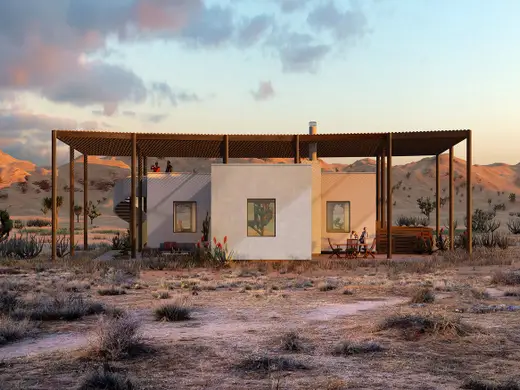
A preliminary concept package with the main design ideas for the project: spatial organization, key stylistic direction, and initial planning solutions. It may include sketches, diagrams, and reference views needed to discuss the concept. This is not the final working drawing set.

What the architect needs to begin

The architect needs the brief, the site address or survey, photos, and any constraints, such as budget, regulations, or rooms required. Clear information about how the space will be used is also important. If existing measurements are missing, they must be prepared first.

How the result is used next

The approved concept becomes the basis for the next design stage. It is used to develop detailed drawings, refine the layout, and prepare technical documentation or coordination with engineers and consultants. Any unresolved decisions should be fixed before that work starts.

Tell us what you need and hear from the professionals who already do this work.

Describe my project →

— Questions

Frequently asked questions

Is this the same as a full design project?

No. At the preliminary project stage, you receive the concept and core planning decisions, not the full detailed documentation. It is the stage used to define the direction before technical development begins.

What should I have ready before ordering this service?

You should have the site measurements or a survey, a clear brief, and any constraints that affect the design. Photos, floor plans, and examples of styles you like also help the architect start with fewer unknowns.

Can I use this stage to compare different layout options?

Yes. This stage is often used to test alternatives and choose the most suitable spatial solution. The result should help you decide which direction to carry forward into the next stage of design.