— Blog · October 6, 2026 · 3 min read
7 Mistakes to Avoid in a Training Room
A practical guide to the most common training room planning mistakes, with simple fixes that improve comfort, safety, and performance.
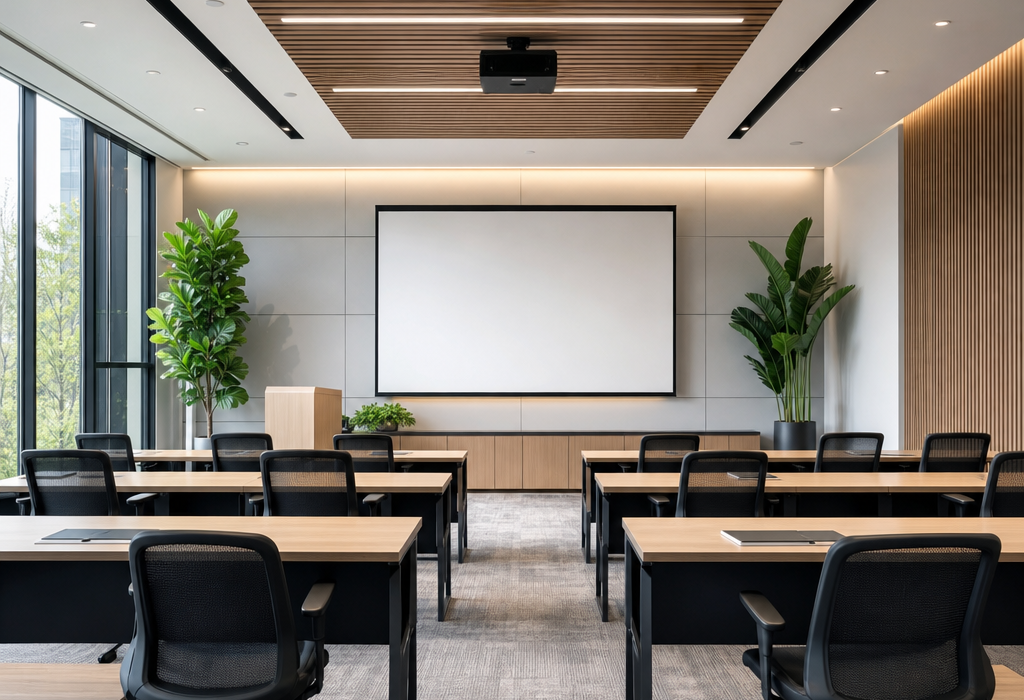
A good training room should support movement, focus, and recovery without getting in the way. Whether it is for a home gym, a shared wellness space, or a small studio, these common mistakes can make the room feel cramped, noisy, or hard to use. The best solutions are often simple and very modern: clear circulation, durable finishes, and flexible equipment layouts.
1. Ignoring circulation around equipment
When treadmills, benches, or mats sit too close together, the room feels cluttered and becomes awkward to use. Leave enough open floor so people can move safely between zones, turn around without bumping walls, and stretch without interruption. Start by sketching the room with tape on the floor before buying anything.
2. Choosing flooring that looks good but performs poorly
Slippery tile, soft carpet, or fragile hardwood can be a bad match for weights, sweat, and repetitive impact. A better choice is rubber flooring, high-density vinyl, or padded interlocking tiles that can handle dropped dumbbells and daily cleaning. In a modern training room, durable flooring should also feel stable underfoot, not spongy or uneven.
3. Underestimating lighting
Dim light makes a training room feel smaller and less energizing, while harsh glare can be distracting during yoga or strength work. Use layered lighting: bright general ceiling light, plus focused task light near mirrors or equipment zones. If possible, add daylight with windows or glazed doors, but control direct sun with shades to reduce heat and glare.
4. Forgetting ventilation and temperature control
A room that traps heat, odors, or humidity quickly becomes unpleasant and can even damage finishes. Good airflow matters whether you are doing a short stretching session or an intense circuit workout. A ceiling fan, quiet HVAC supply, or operable window can make a big difference, and washable wall paint helps the room stay fresh over time.
5. Making storage an afterthought
When resistance bands, mats, water bottles, and small accessories have no designated home, the room turns messy fast. Built-in shelves, wall hooks, and closed cabinets help keep the floor clear and the space visually calm. In a modern layout, storage should be easy to reach but not dominate the room.
6. Using mirrors in the wrong way
Mirrors can improve form checks and make the room feel larger, but too many reflective surfaces can feel overwhelming. Place mirrors where they support the main workout zone and avoid positioning them directly opposite windows if glare is an issue. Tempered mirror panels are a smart option because they are safer and more durable in active spaces.
7. Designing for only one type of workout
A room dedicated to just one routine can become frustrating if your habits change. A smarter plan is flexible: keep one open wall for mobility work, one durable zone for weights or cardio, and portable pieces that can be moved easily. Neutral finishes, simple built-ins, and a clean modern palette help the room adapt as your training needs evolve.
A well-planned training room does not need to be complicated. Focus on comfort, safety, and flexibility first, then add the style details that make the space feel motivating every day.
Find the best professionals for your training room project
Free and no obligation / Takes less than 5 minutes
Are you an architect or designer? Sign up for free! »