— Ideas & inspiration
Home addition and kitchen guide
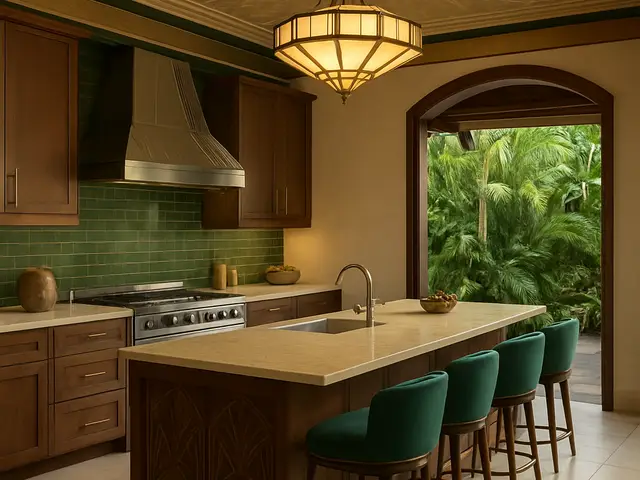
A home addition with a kitchen typically combines new square footage with a highly coordinated cooking, dining, and service area. A professional is usually needed when the project changes structure, utilities, or code requirements, and the outcome is driven by layout efficiency, permitting constraints, and how well the new work integrates with the existing home.
- addition
- kitchen
— The project
What to expect
Several months to over a year depending on scope
Usually a high-budget residential project
— The process
How it works
- 1Survey and diagnosis
Measure the existing home, check structural and utility conditions, and identify code or site constraints early.
- 2Design
Develop layouts, massing, kitchen planning, and technical drawings that connect the addition cleanly to the current house.
- 3Quotes
Compare bids against the scope so the numbers reflect the same materials, details, and allowances.
- 4Construction
Build the addition, install the kitchen systems, and complete inspections, finishes, and final adjustments.
— The price
What drives the price
- larger footprint
- structural changes
- custom kitchen finishes
- utility relocations
- simple layout
- standard cabinetry
- shorter utility runs
- minimal foundation work
Describe your project and receive proposals
- The space and the scope
- The style you want
- Timing and budget
— Professionals
Who you need
When: Choose architects when you need the addition designed around structure, approvals, and a kitchen layout that feels integrated with the existing home.
→buildersWhen: Bring in builders when the project is ready to be priced and built, especially if you want one team managing the on-site work.
→plumbersWhen: Use plumbers when the kitchen layout adds sinks, dishwashers, gas lines, or new water and drain connections.
→— Ideas
Ideas by style
















— Professionals
Who has already built it



- Karavaan Homefurniture sellers · High Point · 4 projectsView profile →
— Questions
Frequently asked questions
How much does a home addition with a kitchen usually cost?
Costs vary widely based on size, structure, finish level, and how much of the existing home must be altered. Kitchens tend to raise the budget because they bring multiple trades and code-related requirements into the same scope.
How long does this kind of project take?
Most projects run on a multi-month timeline, and larger or more technical additions can take longer. Design, permitting, lead times, and construction complexity all affect the schedule.
Do I need permits for a home addition with a kitchen?
In most cases, yes, because the project often changes structure, mechanical systems, plumbing, or electrical work. A local professional can help confirm the approvals needed before construction begins.