— Ideas & inspiration
Home addition with bathroom: A homeowner guide
A home addition with a bathroom extends the footprint of a house while adding fully serviced space for daily use, guests, or a future primary suite. A professional is usually needed when the project changes structure, plumbing, electrical, drainage, or exterior envelope, because those elements drive code compliance and buildability. The outcome is shaped most by existing site constraints, utility routing, design complexity, and the quality of coordination between trades.
- addition
- bathroom
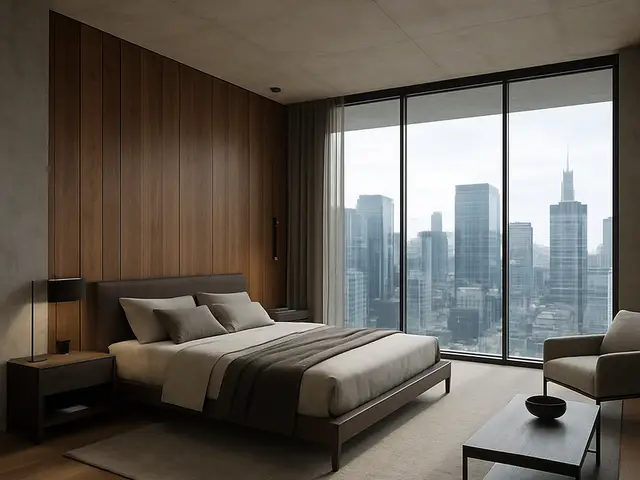
— The project
What to expect
several months to more than a year
medium to high, depending on structure and bathroom scope
— The process
How it works
- 1Survey and diagnosis
Start by checking the existing structure, site limits, and utility routes, because the best plan is the one the house can actually support.
- 2Design
Translate the program into a layout that fits circulation, daylight, privacy, and code requirements without fighting the existing building.
- 3Quotes
Ask for detailed contractor pricing so you can compare scope, allowances, and exclusions instead of just the bottom line.
- 4Construction
Expect the work to move from structure to rough-ins to finishes, with bathroom waterproofing and inspections shaping the schedule.
— The price
What drives the price
- foundation changes
- plumbing rerouting
- custom finishes
- structural reinforcement
- simple rectangular layout
- short utility runs
- standard fixtures
- reuse of existing systems
Describe your project and receive proposals
- The space and the scope
- The style you want
- Timing and budget
— Professionals
Who you need
When: Use an architect when the addition must be carefully integrated with the existing house, shaped around code, or coordinated with multiple technical constraints.
→buildersWhen: A builder is the right call for pricing, sequencing, and managing the physical construction from framing through finishes.
→plumbersWhen: Bring in a plumber early whenever the bathroom location depends on new supply, waste, or vent routing.
→— Ideas
Ideas by style



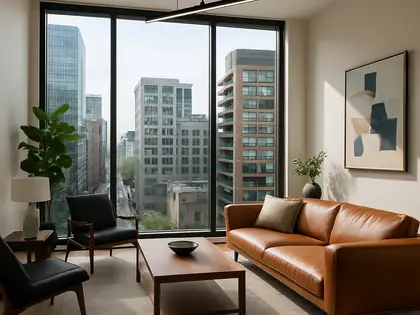












— Professionals
Who has already built it
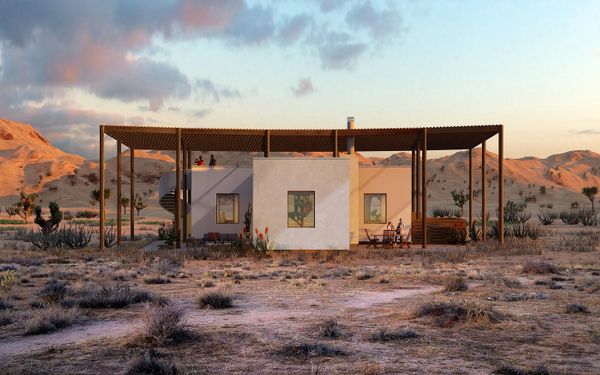



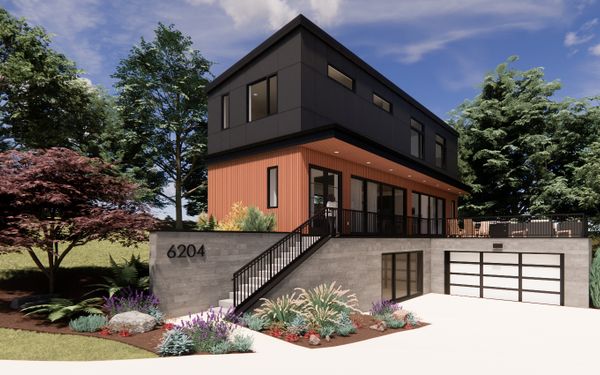

- jeffry kocharchitects · Rose Hill · 3 projectsView profile →
- Karavaan Homefurniture sellers · High Point · 4 projectsView profile →
— Explore
Keep exploring
— Questions
Frequently asked questions
How much does a home addition with a bathroom cost?
Costs vary widely based on size, foundation work, finishes, and how far plumbing and electrical systems must be extended. A simple addition can stay relatively contained, while a more complex layout or higher-end bathroom finish level can push the budget up quickly.
How long does this kind of project take?
Expect a long project timeline because it usually includes design, permits, ordering, and construction sequencing. The build itself may be a few months, but the full process often stretches longer when approvals, custom details, or utility work are involved.
Do I need permits for an addition with a bathroom?
In most cases, yes, because you are changing the building footprint and adding regulated plumbing and electrical work. Permit requirements depend on local rules, but structural, zoning, sanitation, and energy-code reviews are common.