— Ideas & inspiration
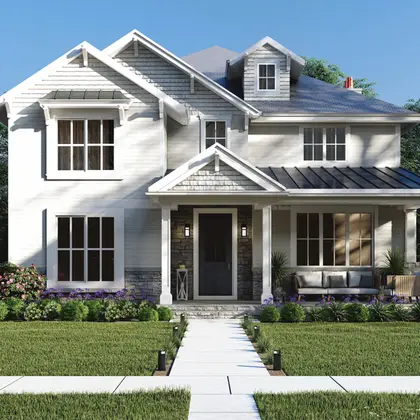
A living room that opens the house
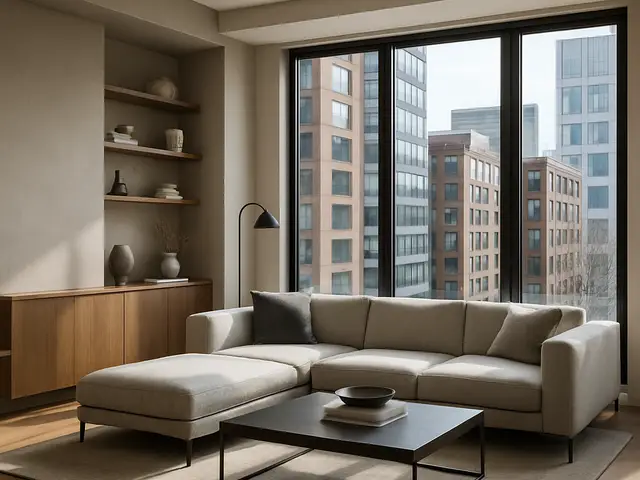
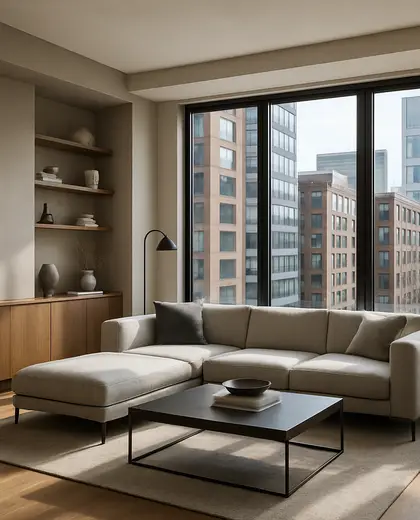
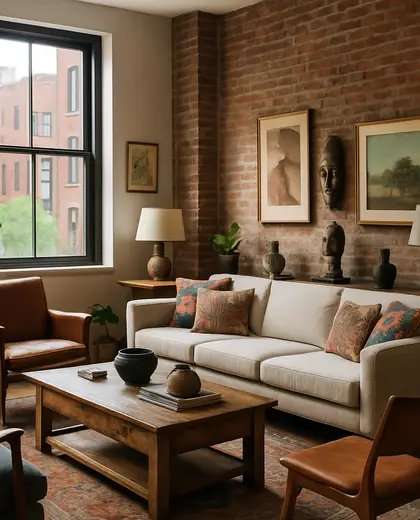
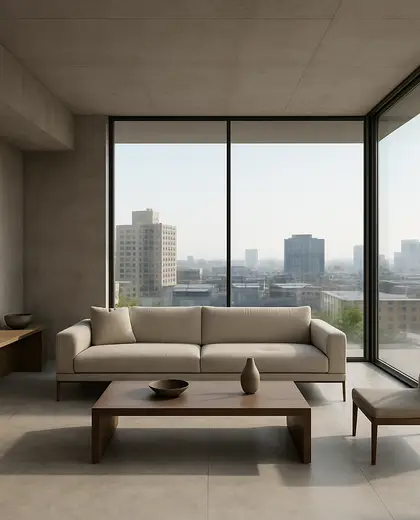
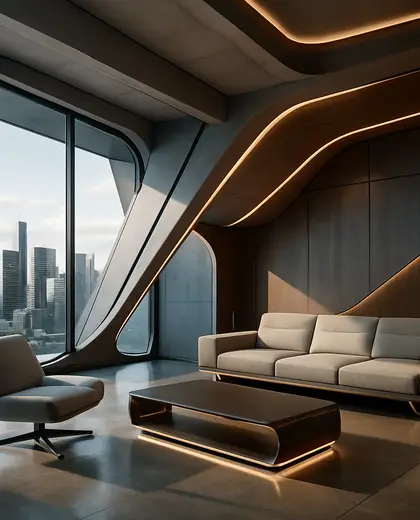
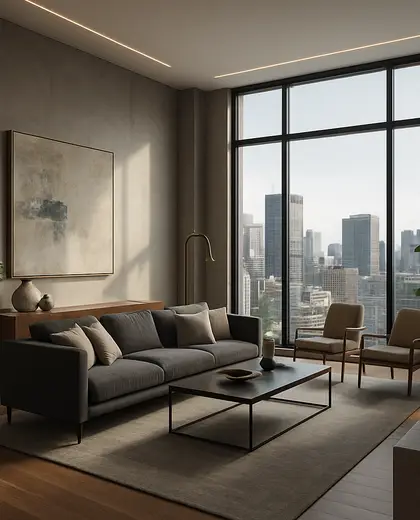
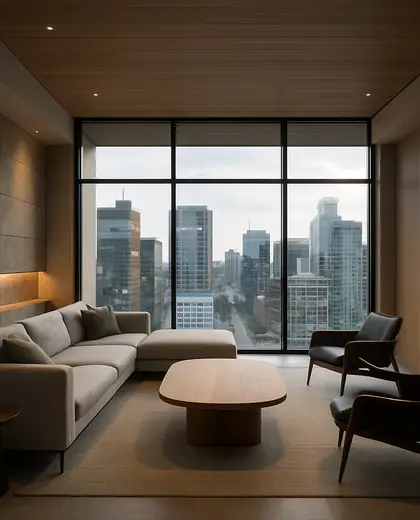
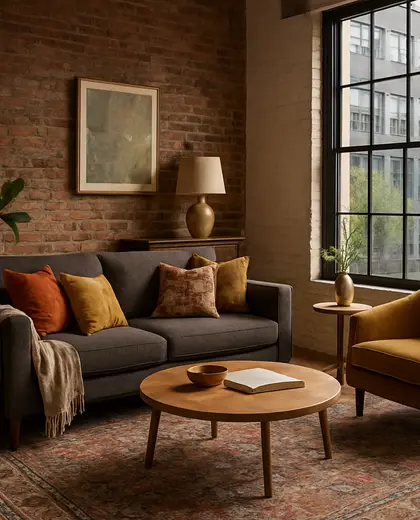
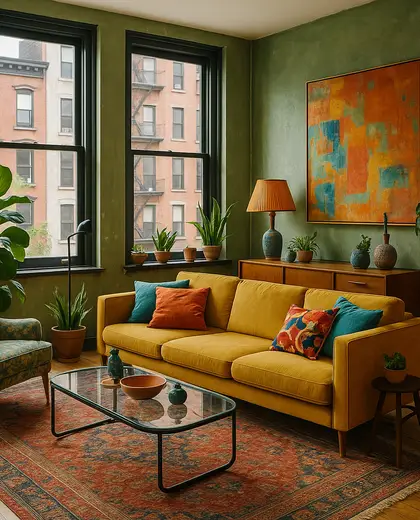
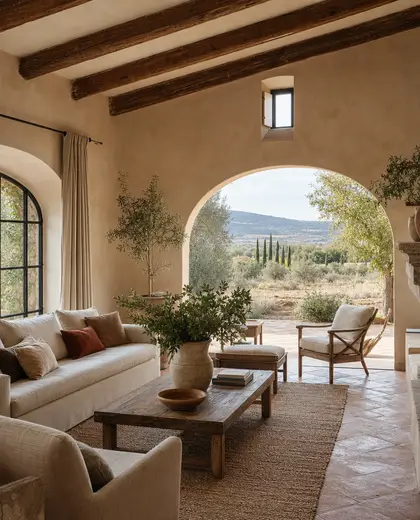
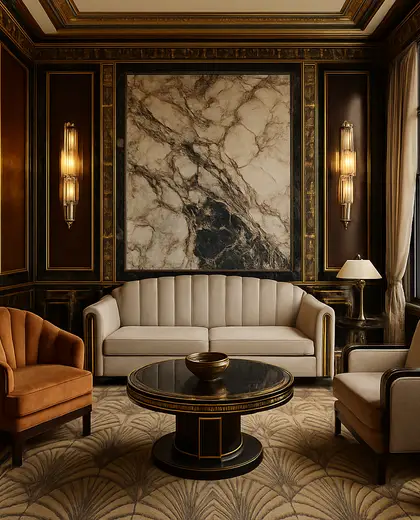
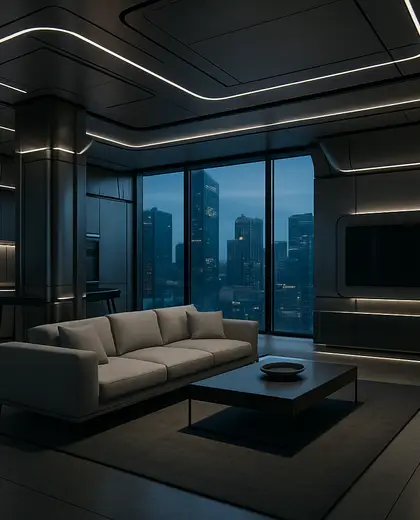
This composition is defined by a living room planned as the main social core of the house, often with an open or partially open layout. It usually combines durable flooring, comfortable seating, and a focal point such as a fireplace, large window, or media wall. The look is shaped by light, circulation, and a clear connection to adjacent rooms, terraces, or stairs.
- living room
- house
— References
References to explore
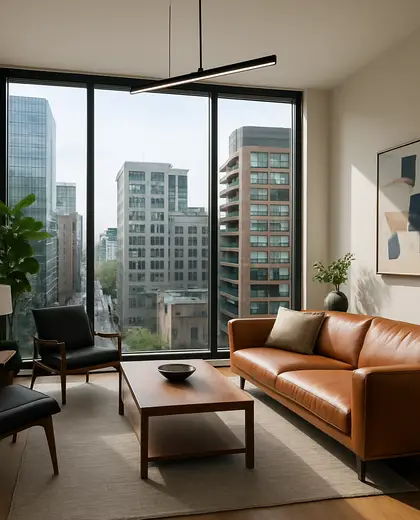
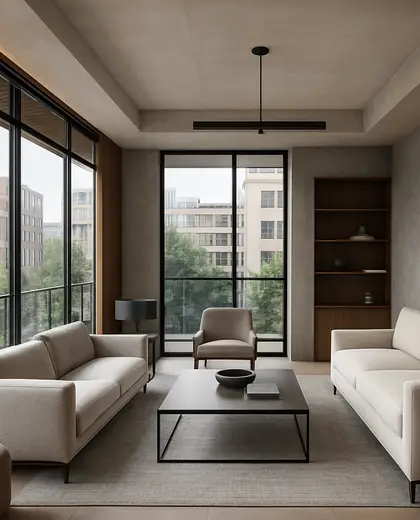
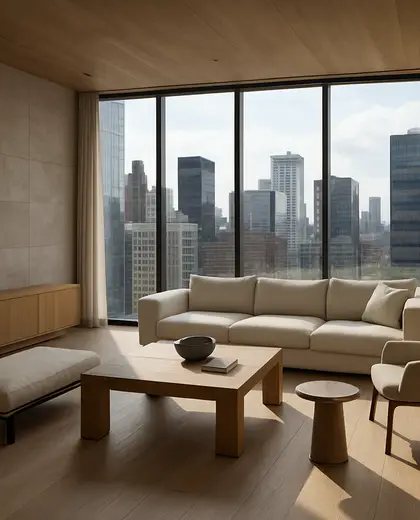
How is a living room in a house usually laid out?
It is often placed near the main entry or centered in the plan, with seating arranged around a focal point and clear paths to the other rooms.
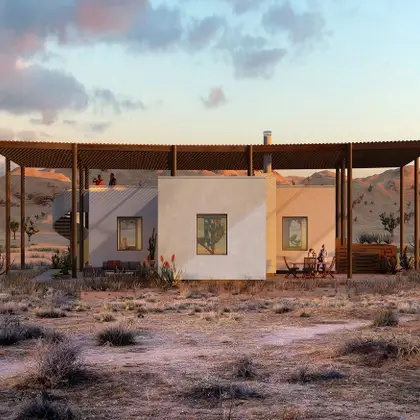
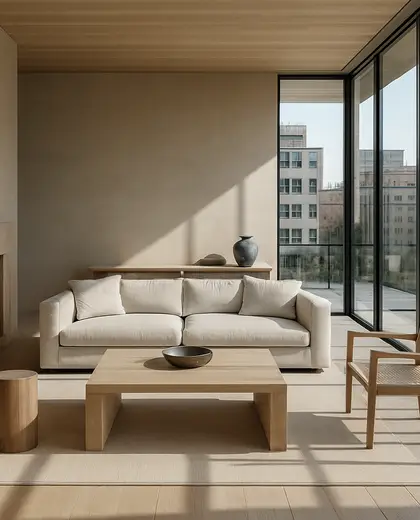
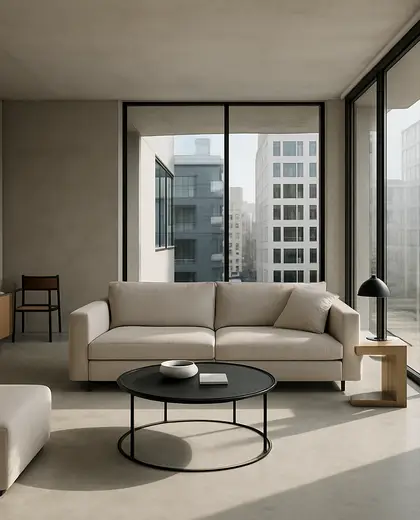
What materials work best for this type of living room?
Hard-wearing floors, painted walls, wood details, and soft textiles are common because they balance practicality with comfort.
Can this composition work in a small house?
Yes. In a smaller house, it usually relies on simple built-in storage, lighter colors, and fewer but better-scaled pieces to keep the room open.
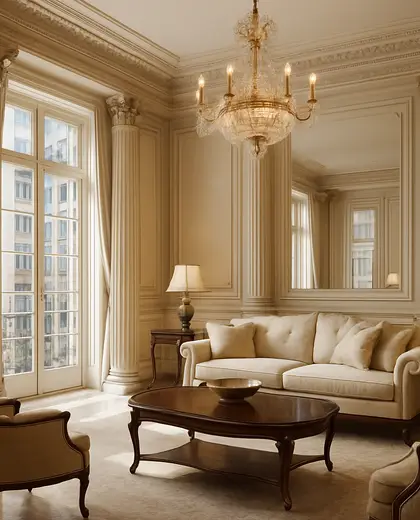
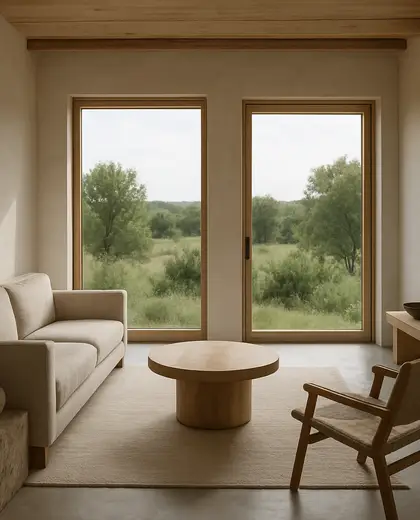
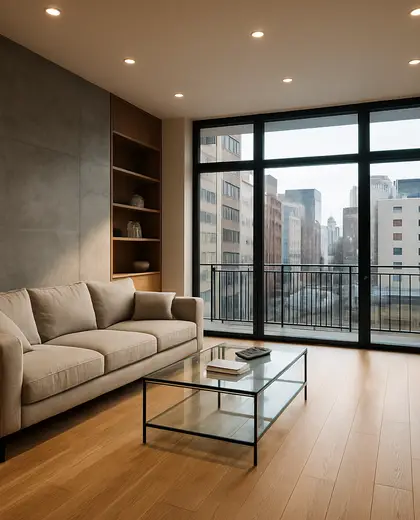
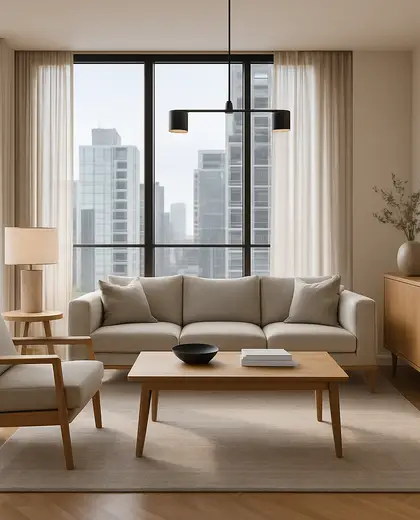
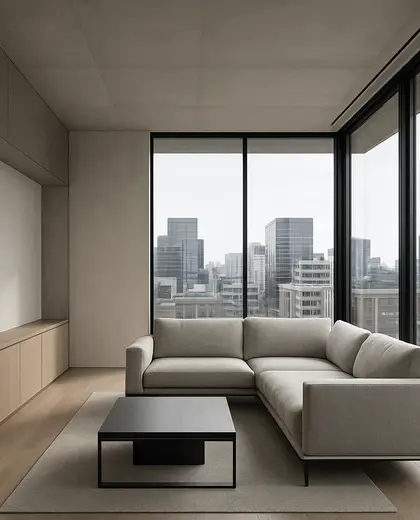
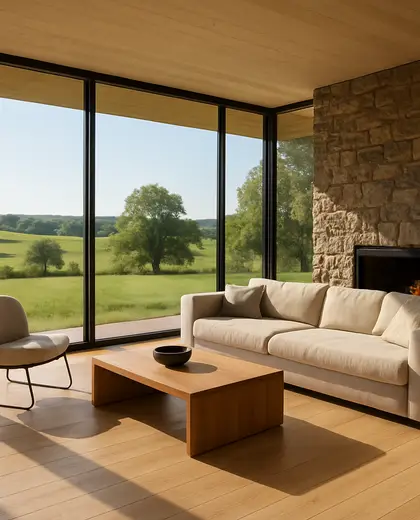
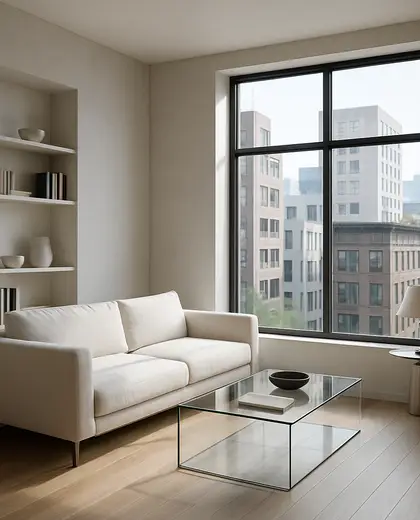
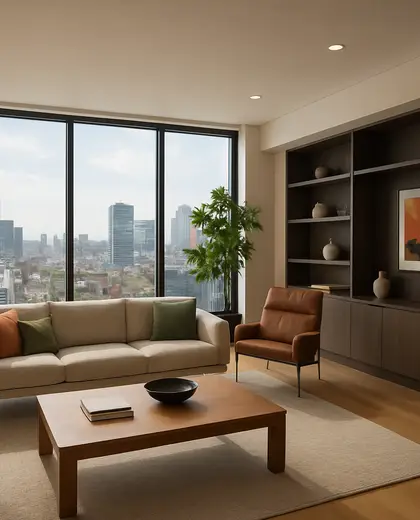
— The style
What defines it
Wood, stone, plaster, glass, and upholstered furniture are common, with finishes chosen for warmth and everyday use.
Neutral bases such as white, beige, gray, and natural wood tones are typical, sometimes accented with black, muted green, or earthy colors.
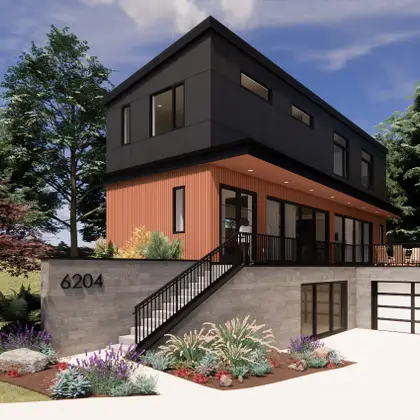
It often combines with the entry, dining area, kitchen, staircase, or outdoor space to create a connected house plan.
— Professionals
Who has already built it
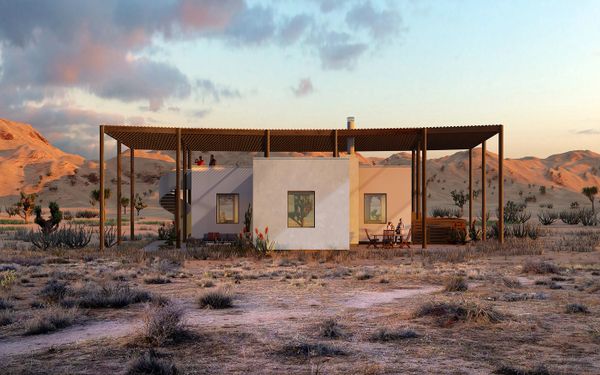

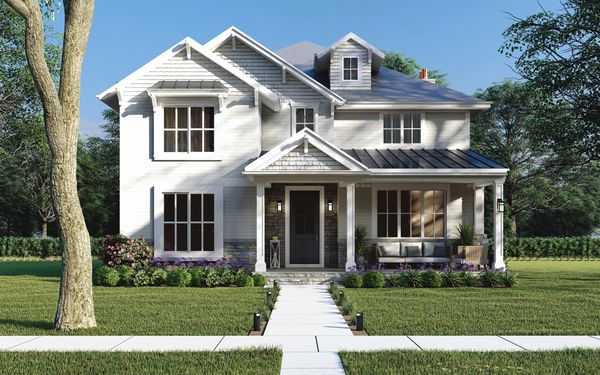

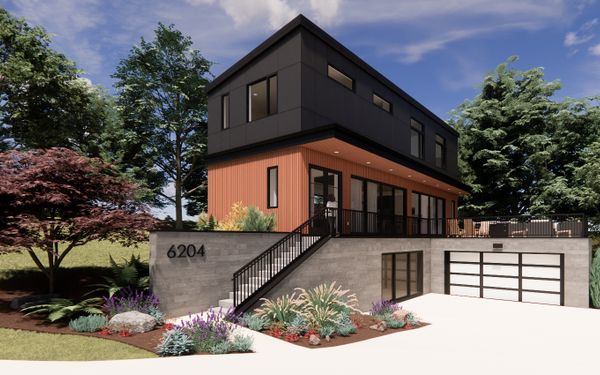

- jeffry kocharchitects · Rose Hill · 1 projectsView profile →
- Karavaan Homefurniture sellers · High Point · 4 projectsView profile →
— Questions
Frequently asked questions
How is a living room in a house usually laid out?
It is often placed near the main entry or centered in the plan, with seating arranged around a focal point and clear paths to the other rooms.
What materials work best for this type of living room?
Hard-wearing floors, painted walls, wood details, and soft textiles are common because they balance practicality with comfort.
Can this composition work in a small house?
Yes. In a smaller house, it usually relies on simple built-in storage, lighter colors, and fewer but better-scaled pieces to keep the room open.