— Ideas & inspiration
Mountain home with grounded, layered form
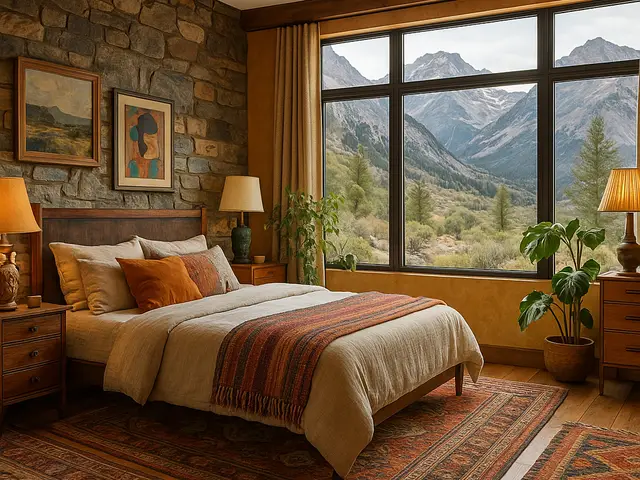
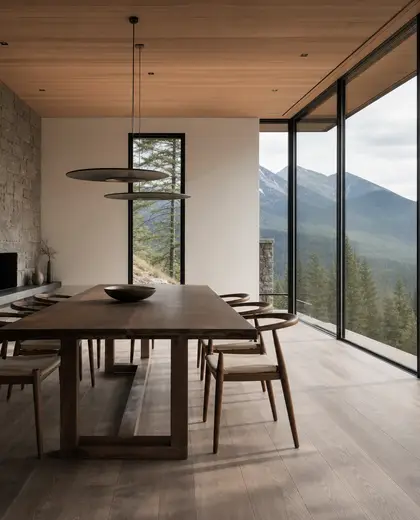
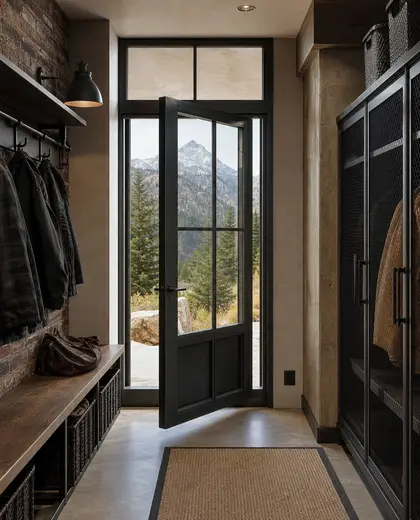
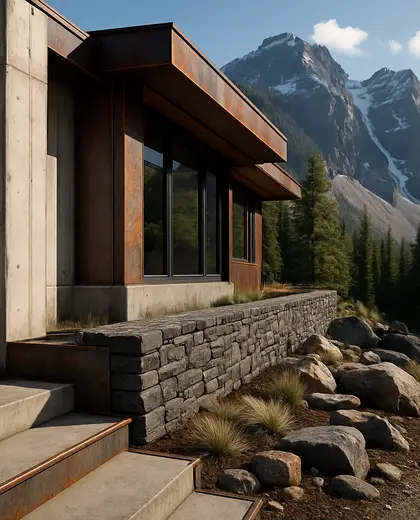
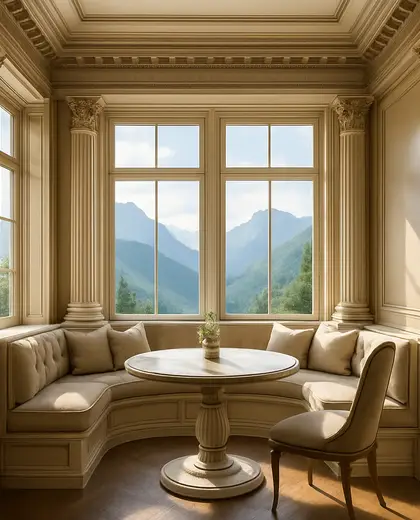
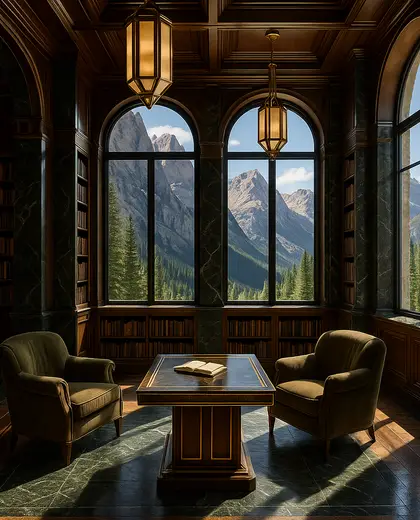
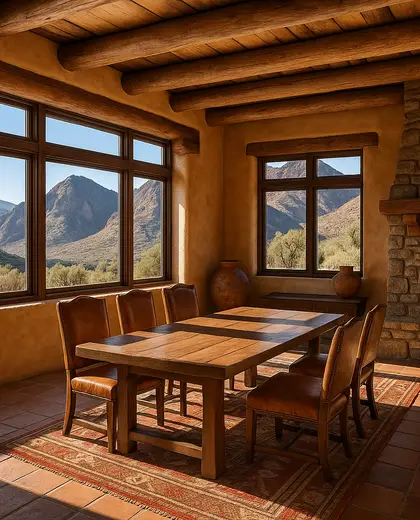
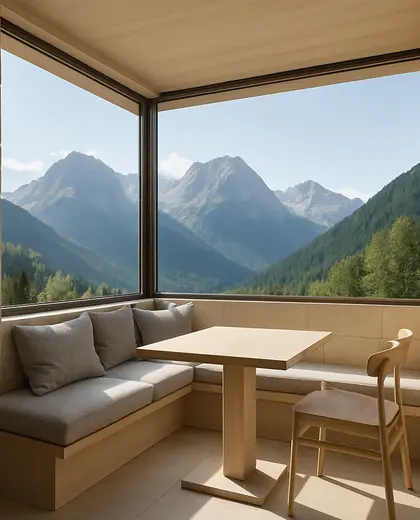
A mountain home is defined by a low, sheltering form, durable natural materials, and openings that frame the landscape. Stone, timber, and dark metal are common, with deep roofs, strong horizontal lines, and terraces that connect interior rooms to the slope. The palette usually stays earthy and restrained so the building sits quietly in its setting.
- home
- mountain
— References
References to explore
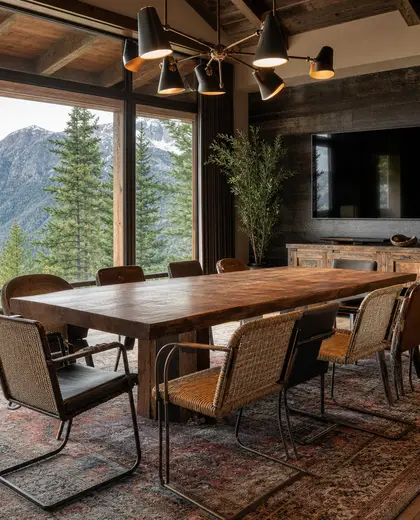
What makes a home feel suited to a mountain setting?
A strong roofline, solid materials, and a design that responds to slope, snow, wind, and long views are the main cues.
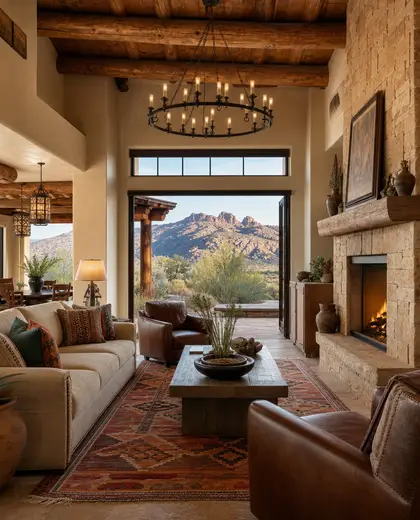
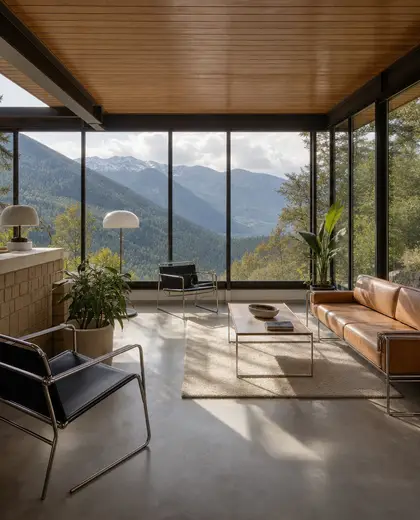
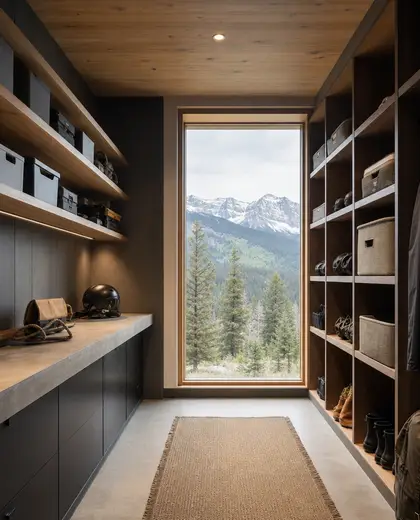
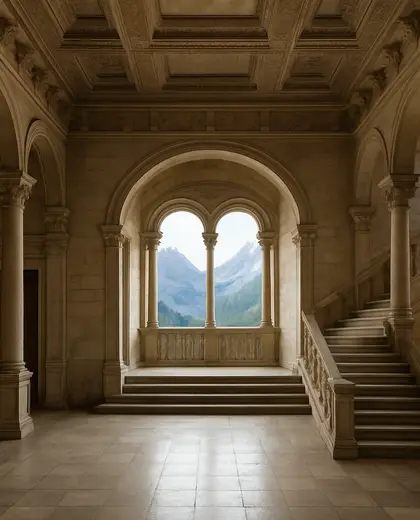
Can a mountain home still feel warm inside?
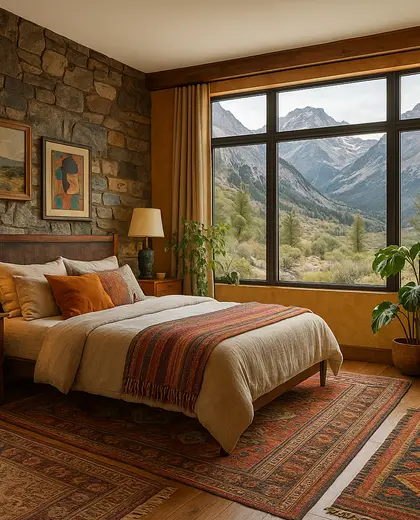
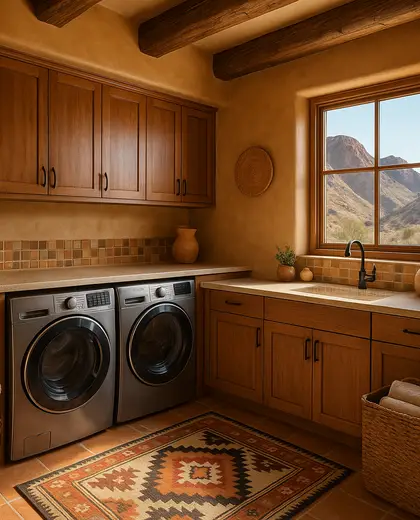
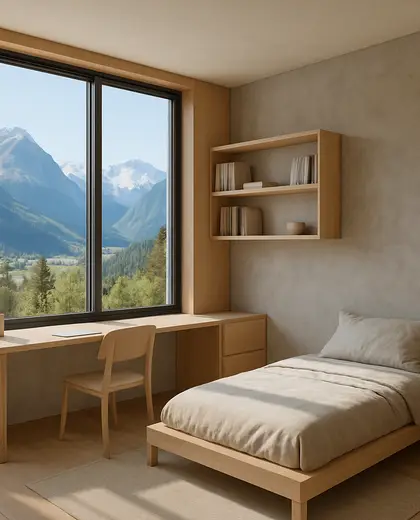
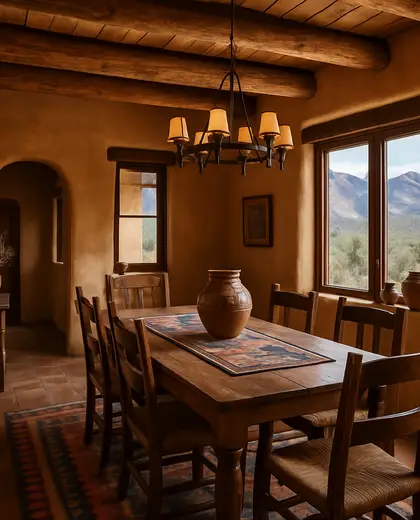
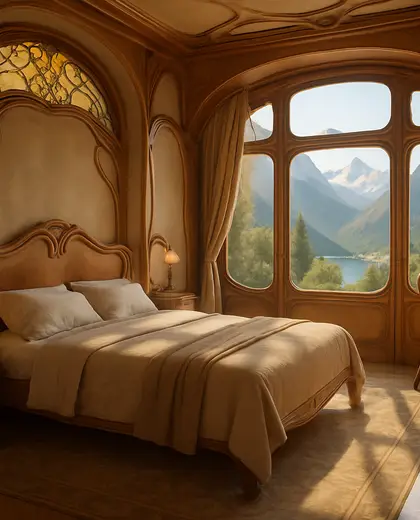
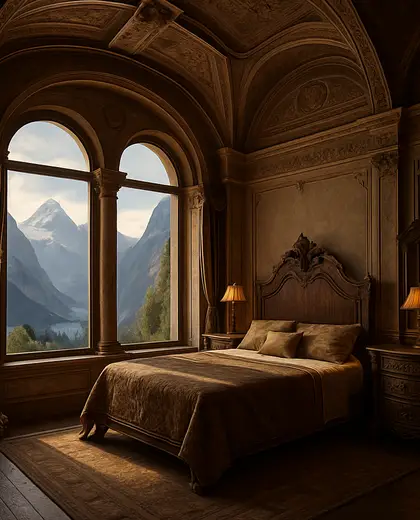
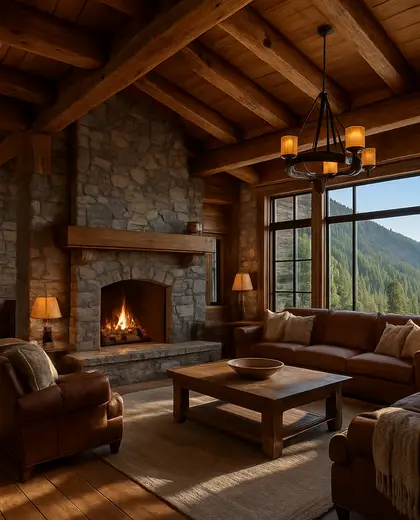
Yes. Interiors often balance the exterior toughness with wood surfaces, textured fabrics, and controlled daylight.
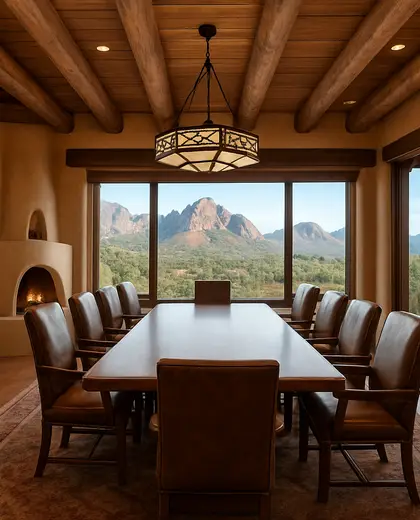
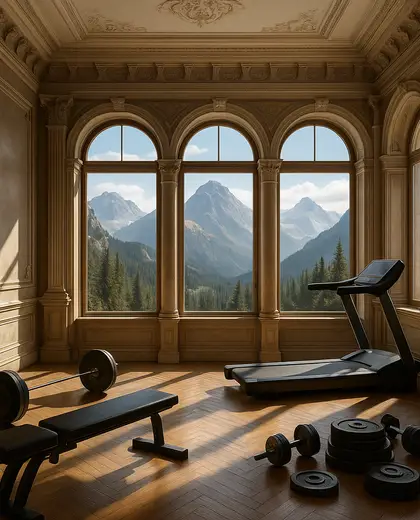
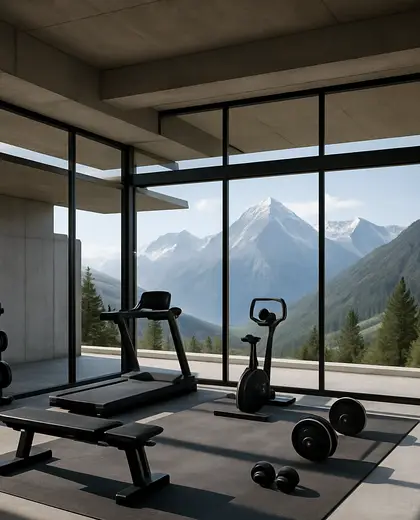
Does a mountain home have to look rustic?
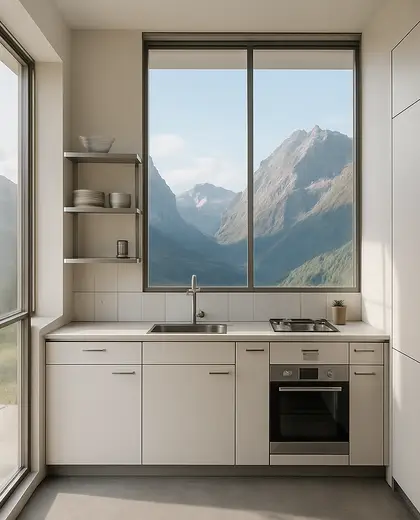
No. It can be rustic, contemporary, or minimal, as long as the materials and massing feel anchored to the site.
— The style
What defines it
Stone, timber, board-formed concrete, and metal roofing are typical because they weather well in harsh climates.
Muted browns, grays, charcoals, and off-whites keep the house visually tied to rock, forest, and snow.
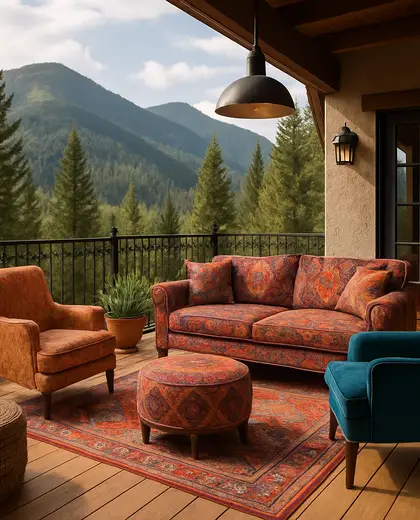
This composition combines a compact sheltering house form with landscape features such as terraces, retaining walls, and large-view glazing.
— Professionals
Who has already built it
- Karavaan Homefurniture sellers · High Point · 4 projectsView profile →
- todd verwers architectsarchitects · San Diego · 6 projectsView profile →
- jacob galleslandscape designers · 6 projectsView profile →
- pfuner designinterior designers · 11 projectsView profile →
— Explore
Keep exploring
— Questions
Frequently asked questions
What makes a home feel suited to a mountain setting?
A strong roofline, solid materials, and a design that responds to slope, snow, wind, and long views are the main cues.
Can a mountain home still feel warm inside?
Yes. Interiors often balance the exterior toughness with wood surfaces, textured fabrics, and controlled daylight.
Does a mountain home have to look rustic?
No. It can be rustic, contemporary, or minimal, as long as the materials and massing feel anchored to the site.