— Ideas & inspiration
Pool construction and kitchen: planning a cohesive outdoor living project
Pool construction combined with a kitchen is a coordinated outdoor project that reshapes how a home is used for cooking, entertaining, and relaxation. A professional is needed as soon as structural work, plumbing, electrical, waterproofing, or safety compliance enters the picture. The outcome depends mainly on site conditions, the quality of the design, the technical complexity, and how well the two spaces are integrated.
- pool construction
- kitchen
— The project
What to expect
Several weeks to several months
Budget varies strongly with scope, site conditions, and finish level
— The process
How it works
- 1Survey / diagnosis
Start by assessing the site, access, levels, drainage, utilities, and any constraints that could affect the pool and kitchen.
- 2Design
Develop a layout that coordinates water features, cooking zones, circulation, shading, storage, and technical systems.
- 3Quotes
Request detailed pricing from qualified teams so you can compare scope, allowances, and what is included or excluded.
- 4Construction
Build in the right sequence, with careful coordination of structure, utilities, finishes, testing, and final safety checks.
— The price
What drives the price
- custom pool shape
- premium finishes
- long utility runs
- site access constraints
- simple geometry
- standard equipment
- easy site access
- fewer custom details
Describe your project and receive proposals
- The space and the scope
- The style you want
- Timing and budget
— Professionals
Who you need
When: Bring an architect in when the project needs a unified layout, permit-ready plans, or major site and structure decisions.
→pool suppliersWhen: Choose a pool supplier when you need technical guidance on the basin, filtration, heating, and equipment selection.
→buildersWhen: Hire a builder when you are ready to coordinate excavation, construction, and the on-site execution of the full project.
→— Ideas
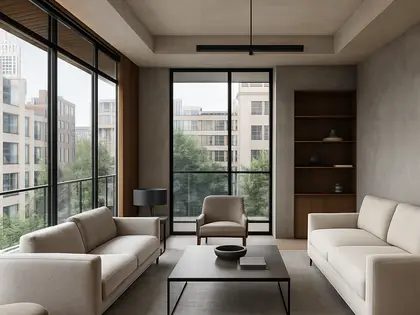
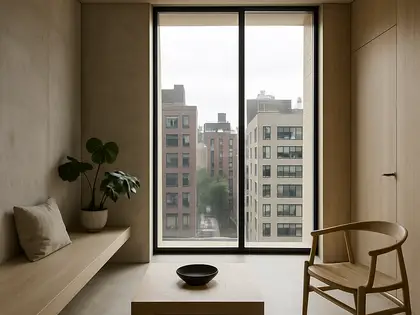
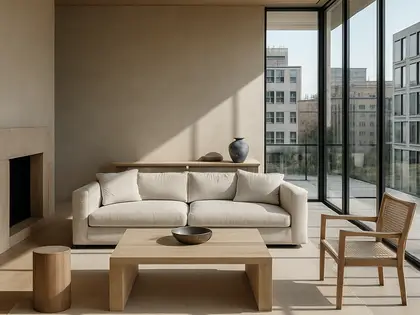
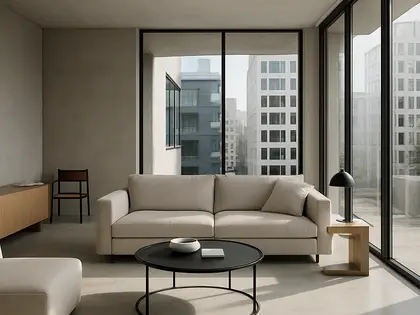
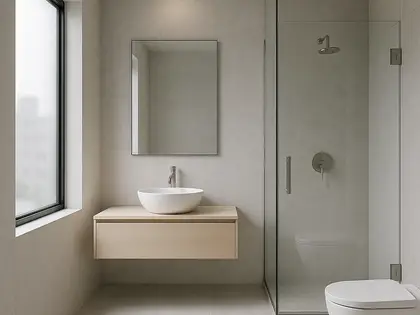
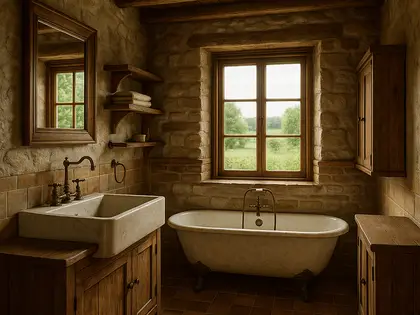
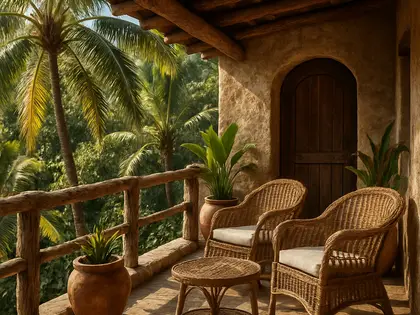
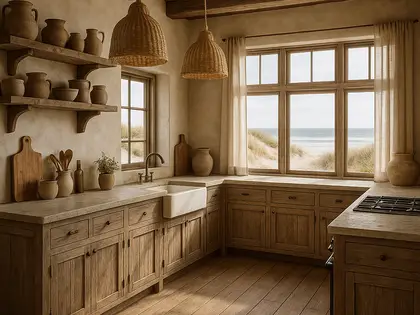
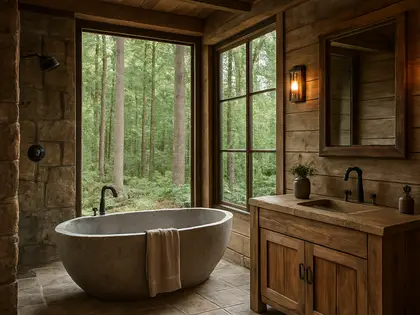
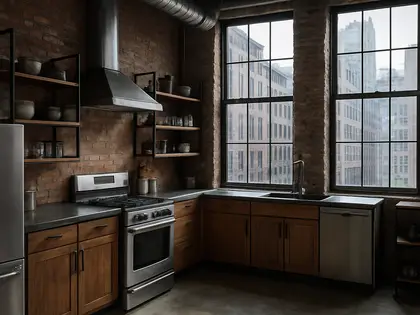
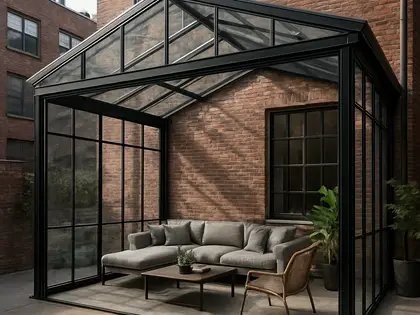
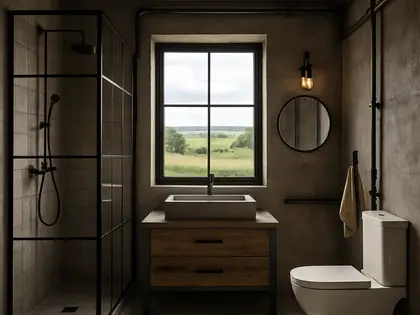
Ideas by style
— Professionals
Who has already built it


- Karavaan Homefurniture sellers · High Point · 4 projectsView profile →
— Explore
Keep exploring
— Questions
Frequently asked questions
How much does a pool construction plus kitchen project cost?
Costs vary widely based on pool type, kitchen size, finishes, access to the site, and how much utility work is needed. The budget can move significantly with materials, custom details, and technical requirements.
How long does this kind of project usually take?
It often takes several weeks to several months, depending on design complexity, weather, approvals, and contractor availability. Outdoor sequencing and trade coordination can extend the schedule.
Do I need permits for a pool and outdoor kitchen?
In many locations, yes, especially for excavation, plumbing, electrical work, gas lines, fencing, and safety requirements. Permit rules depend on local codes, so the design should be checked before construction starts.