— Ideas & inspiration
Refurbishment and kitchen renovation guide
A refurbishment plus kitchen project typically combines updating the structure, finishes, services, and layout of a home with a new cooking and dining space. A professional is needed when walls, plumbing, electrics, ventilation, or permits are involved, and the outcome depends most on the existing condition, the chosen materials, and how clearly the brief is defined.
- refurbishment
- kitchen

— The project
What to expect
typically a few weeks to several months
budget varies strongly with scope, finishes, and technical complexity
— The process
How it works
- 1Survey and diagnosis
"Start by understanding what the home can safely support before you redraw anything."
- 2Design
"Turn the brief into a practical layout, finish plan, and kitchen specification."
- 3Quotes
"Compare bids against the same drawings and scope so you can see real differences."
- 4Construction
"Build in the right order, with site checks that keep the kitchen and refurbishment aligned."
— The price
What drives the price
- structural changes
- custom cabinetry
- premium appliances
- relocating plumbing or electrics
- keeping the existing layout
- standard-size units
- off-the-shelf finishes
- limited demolition
Describe your project and receive proposals
- The space and the scope
- The style you want
- Timing and budget
— Professionals
Who you need
When: Choose this when the refurbishment changes the layout, structure, or permit strategy and you need a coordinated overall design.
→interior designersWhen: Bring this in when the priority is space planning, finishes, storage, and the look and feel of the kitchen.
→buildersWhen: Hire this team to manage the on-site works, sequencing, and coordination of the trades.
→— Ideas
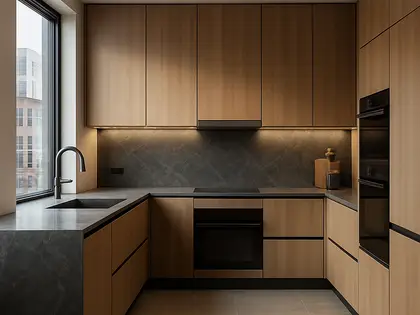
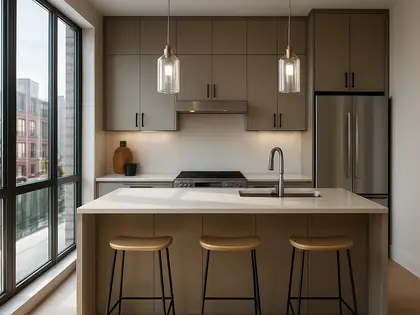
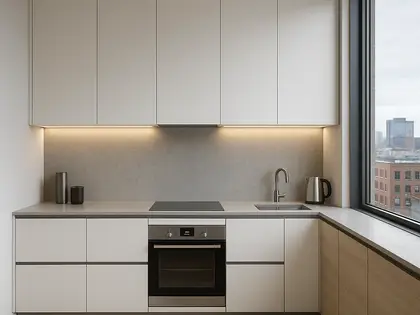
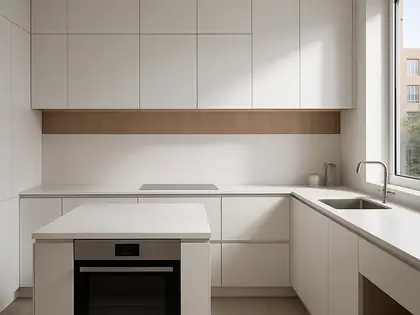
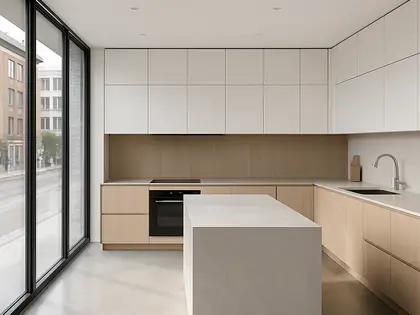
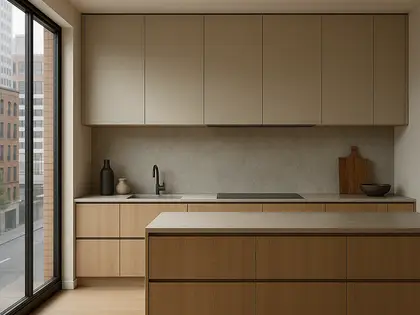
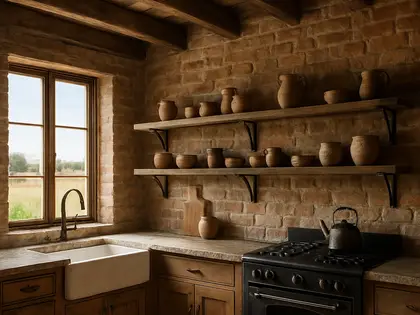
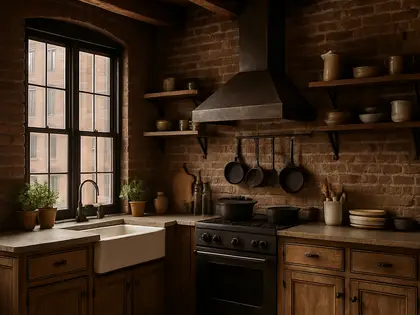
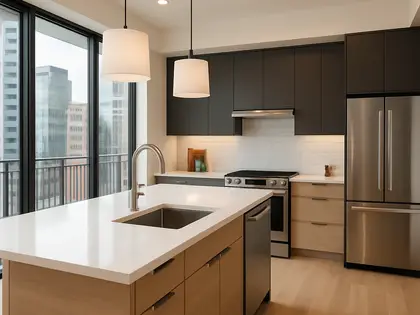
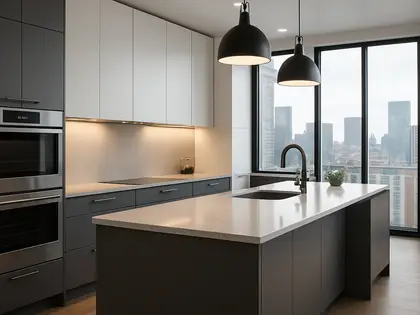
Ideas by style






— Professionals
Who has already built it




- Karavaan Homefurniture sellers · High Point · 4 projectsView profile →
— Questions
Frequently asked questions
How much does a refurbishment with a kitchen usually cost?
Costs vary widely based on the size of the home, the level of finish, and whether plumbing or electrical systems are moved. A simple refresh and a full reconfiguration sit in very different budget ranges, so the best approach is to price the project from plans and site conditions.
How long does this kind of project take?
Timing depends on the scope, the approval process, and product lead times. A straightforward update can be completed faster than a full refurbishment with structural or MEP changes, which usually needs more coordination.
Do I need permits for a refurbishment and kitchen project?
Sometimes, yes. Permits are more likely if you change the layout, modify structural elements, alter facades, or touch significant plumbing, electrical, or ventilation systems, so local rules should be checked early.