— Ideas & inspiration
Terrace living shaped by the mountain
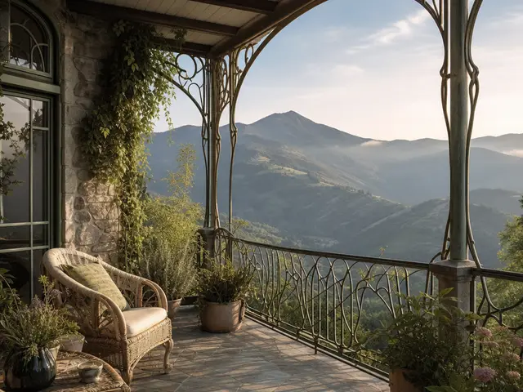
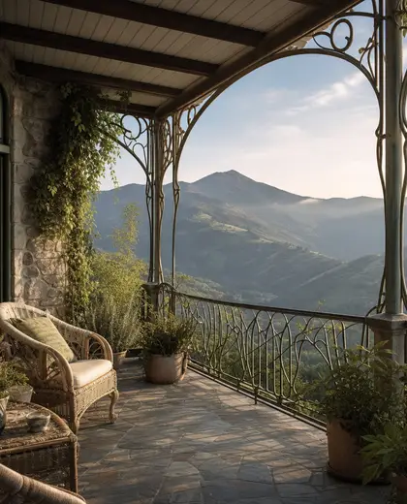
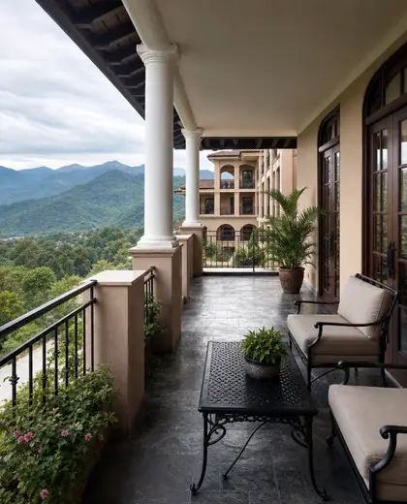
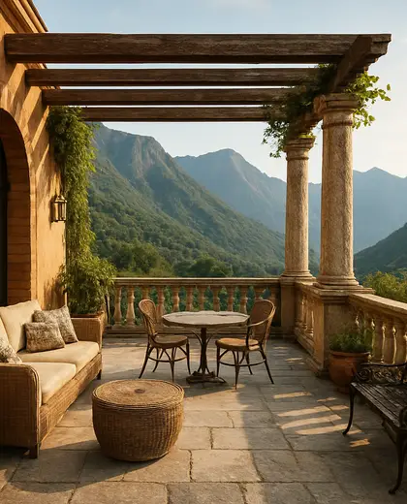
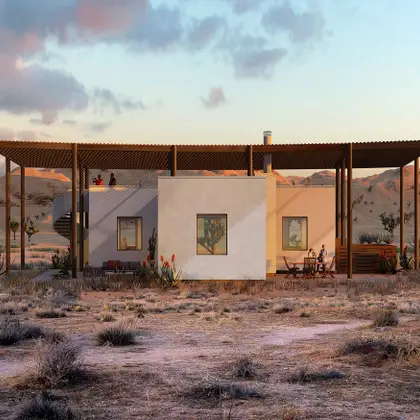
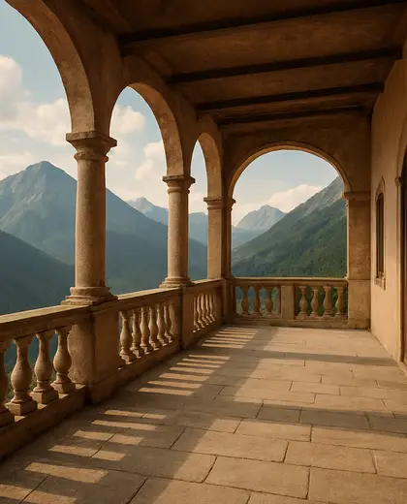
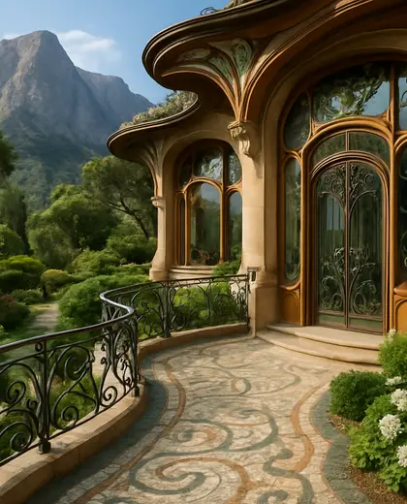
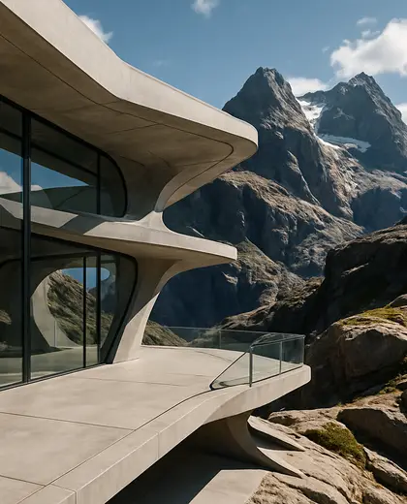
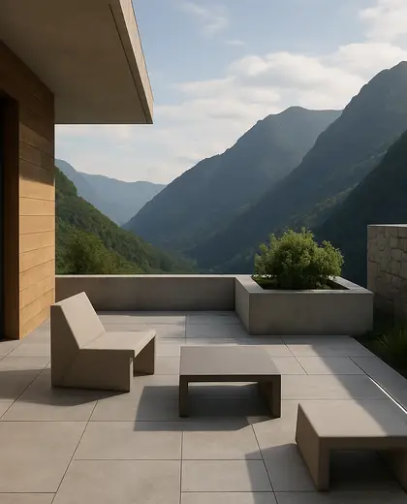
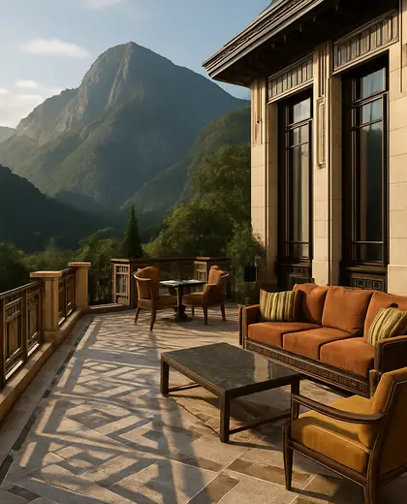
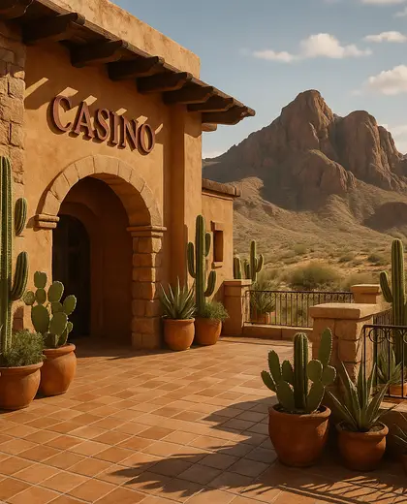
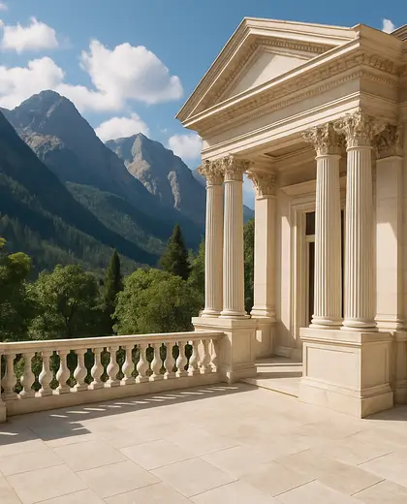
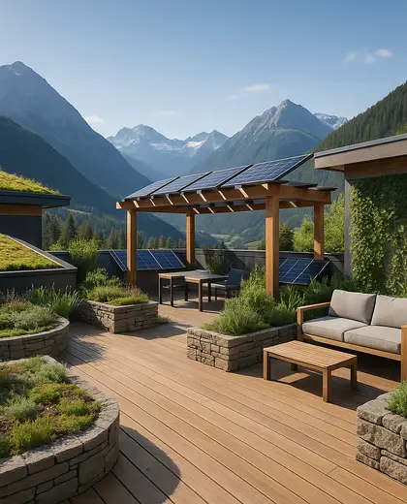
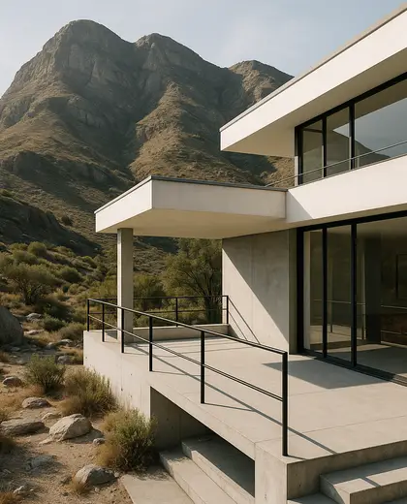
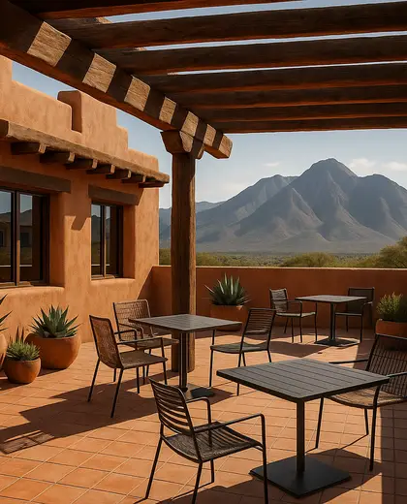
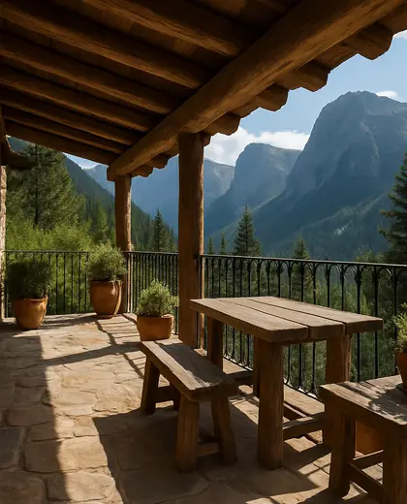
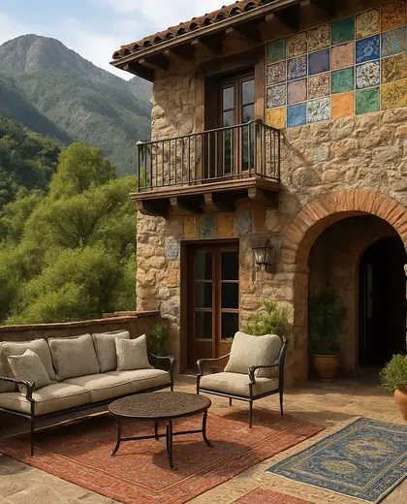
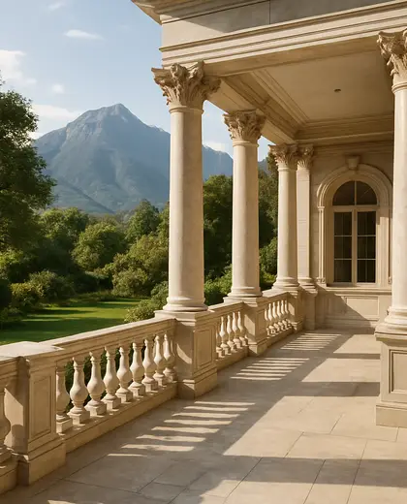
This composition is defined by stepped outdoor terraces that follow the slope, using stone, timber, and weathered metal to anchor the architecture in the landscape. Large openings, retaining walls, and layered decks frame long views while protecting the house from wind and grade changes. The palette stays earthy and restrained, with textures that feel natural against rock and vegetation.
- terrace
- mountain
— References
References to explore

How do terraces work on a mountain site?
They break the building into level outdoor platforms that adapt to the slope and create usable flat space without fighting the terrain.
What materials age best in this setting?
Stone, treated timber, concrete, and metal perform well because they handle weather, moisture, and exposure better than lighter finishes.
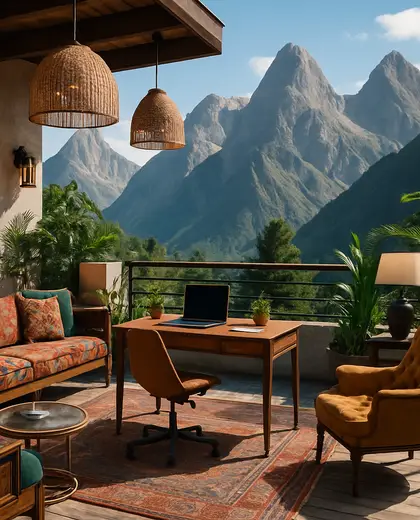
Does this style need a very modern house form?
Not necessarily. It can be modern, but it also works with simpler gabled or cabin-like forms if the terraces and materials are handled consistently.
— The style
What defines it
Stone, timber, concrete, and metal are the usual core materials, chosen for durability on exposed sites.
Earth tones, gray stone, dark bronze, and muted wood tones keep the house visually tied to the mountain setting.
This look often combines terraces, stepped levels, retaining walls, wide glazing, and planted edges.
— Professionals
Who has already built it
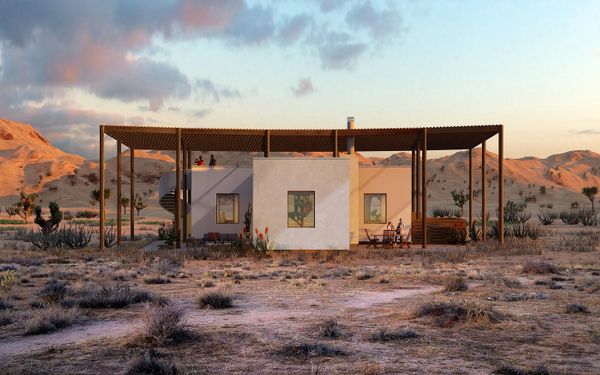

- Karavaan Homefurniture sellers · High Point · 4 projectsView profile →
— Explore
Keep exploring
— Questions
Frequently asked questions
How do terraces work on a mountain site?
They break the building into level outdoor platforms that adapt to the slope and create usable flat space without fighting the terrain.
What materials age best in this setting?
Stone, treated timber, concrete, and metal perform well because they handle weather, moisture, and exposure better than lighter finishes.
Does this style need a very modern house form?
Not necessarily. It can be modern, but it also works with simpler gabled or cabin-like forms if the terraces and materials are handled consistently.