— Ideas & inspiration
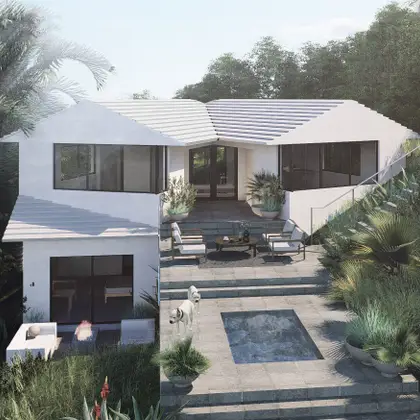
A house centered around a walk-in closet
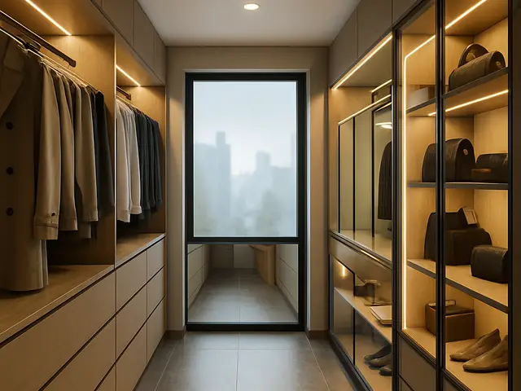
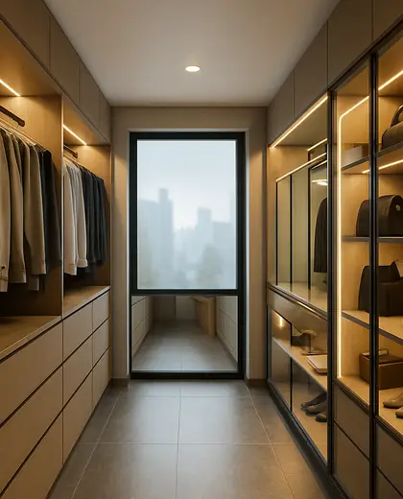
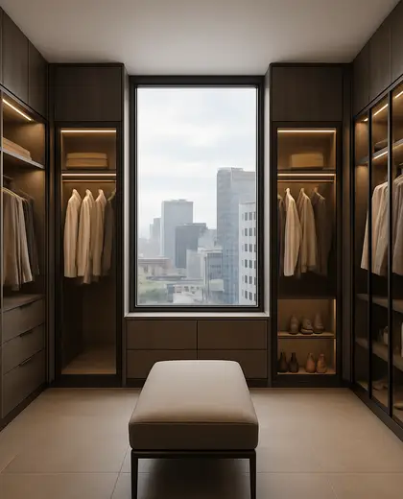
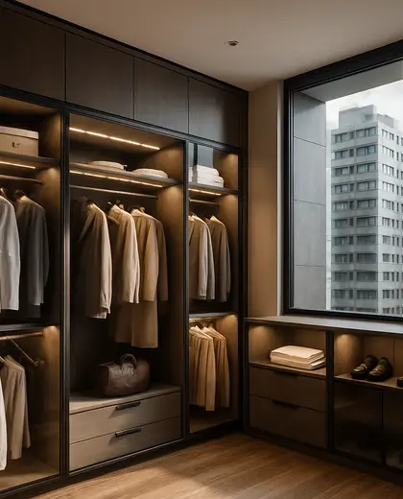
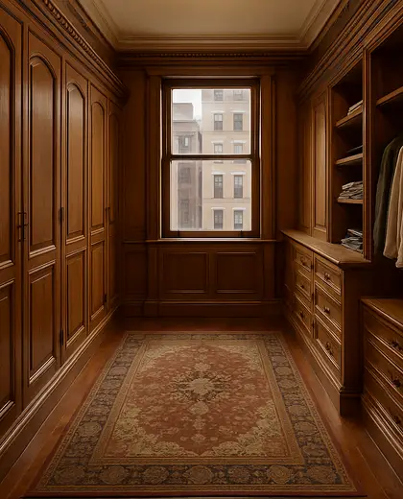
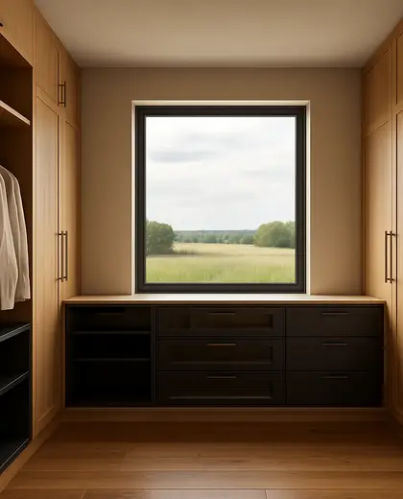
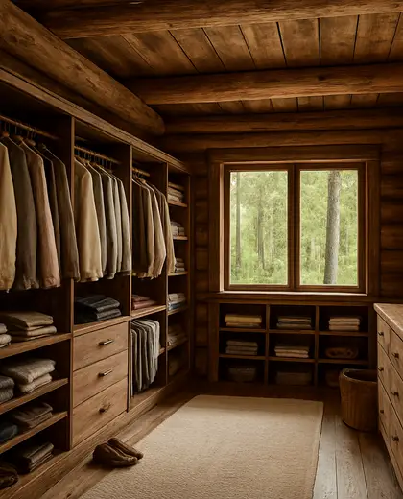
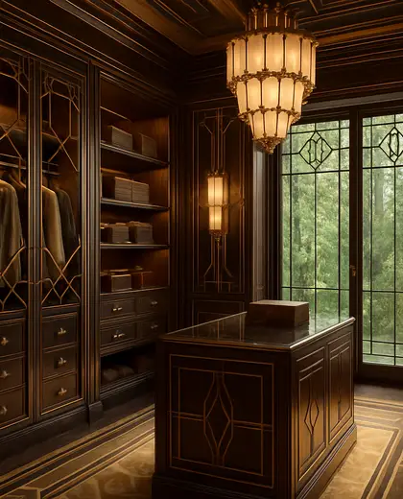
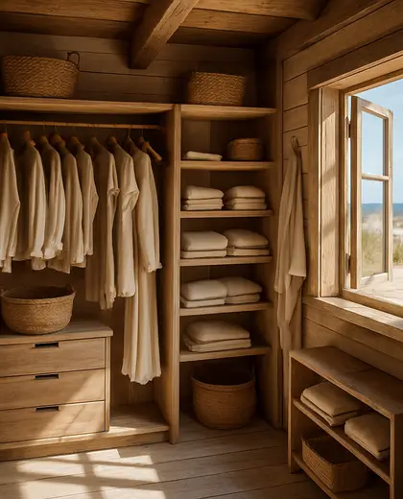
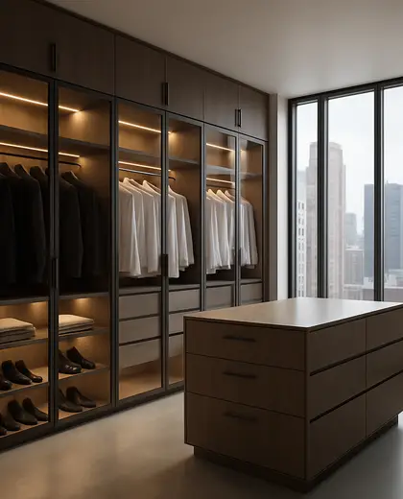
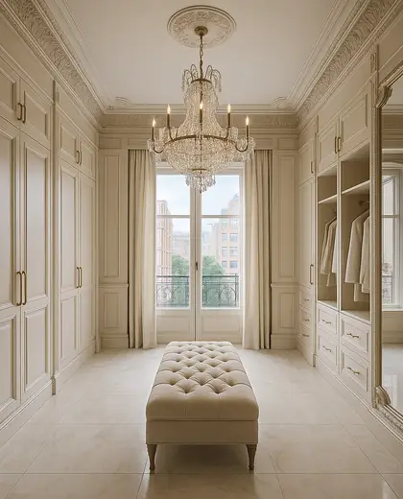
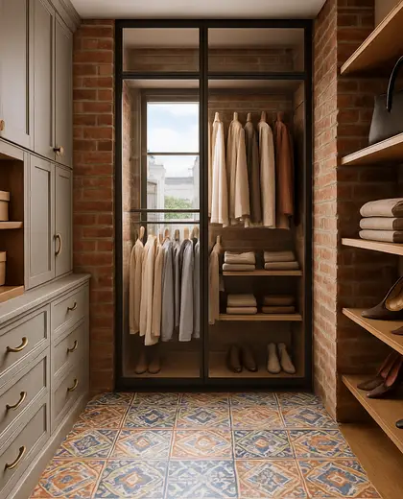
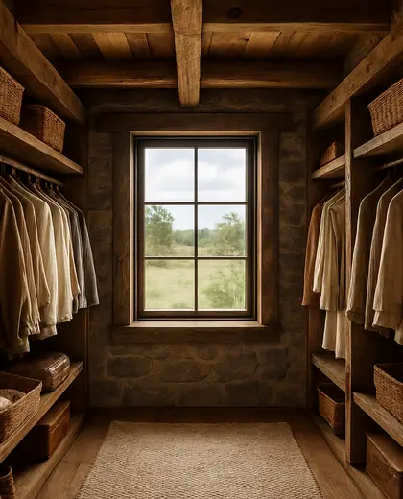
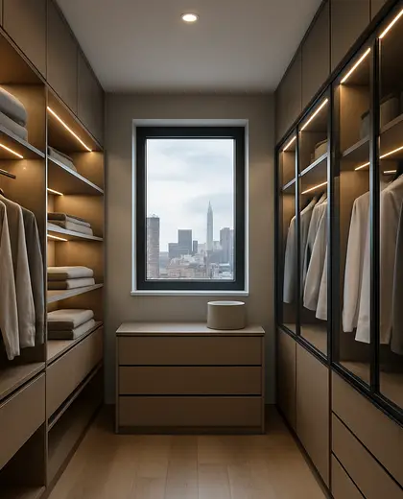
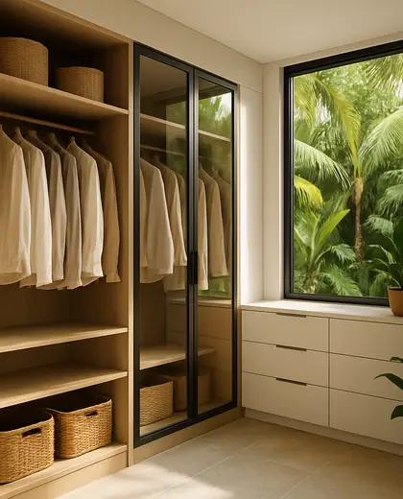
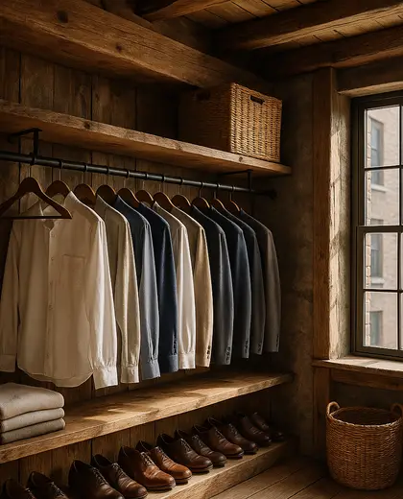
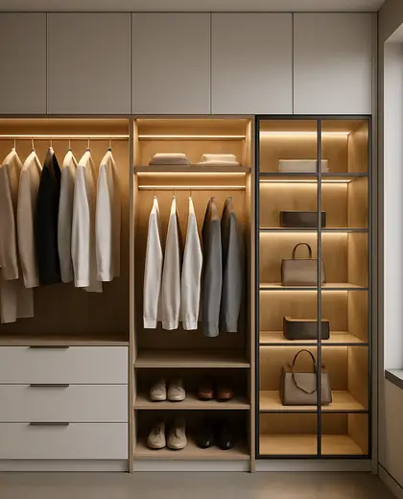
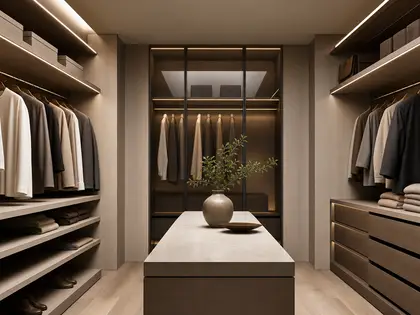
This composition pairs a private walk-in closet with the everyday structure of a house, usually as a dedicated dressing room or a closet suite connected to the primary bedroom. It is defined by built-in cabinetry, hanging rails, drawer banks, mirrors, and clear circulation space, often finished in wood veneer, lacquer, painted millwork, glass, and metal hardware. The palette is typically calm and residential, with warm neutrals, soft whites, greige, and natural timber tones.
- walk in closet
- house
— References
References to explore
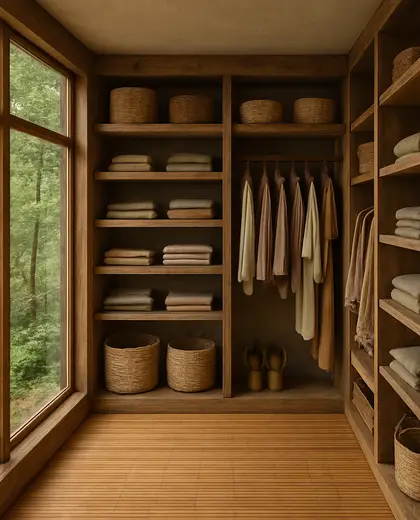
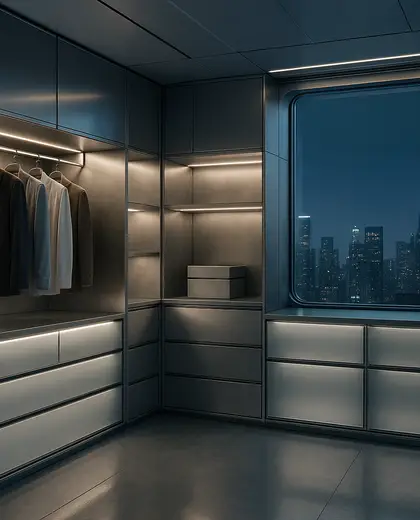
Is a walk-in closet usually part of the bedroom or separate in a house?
It can be either. Many homes place it directly off the primary bedroom, while others use a separate dressing room or closet corridor for more privacy and storage.
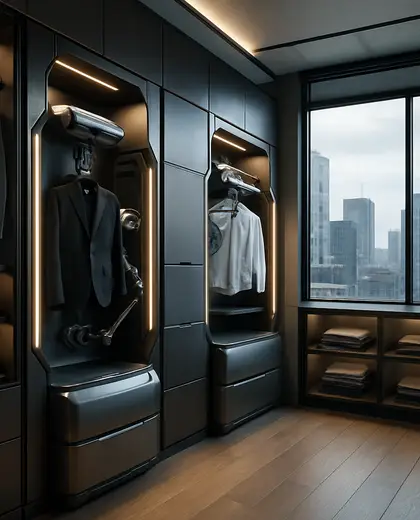
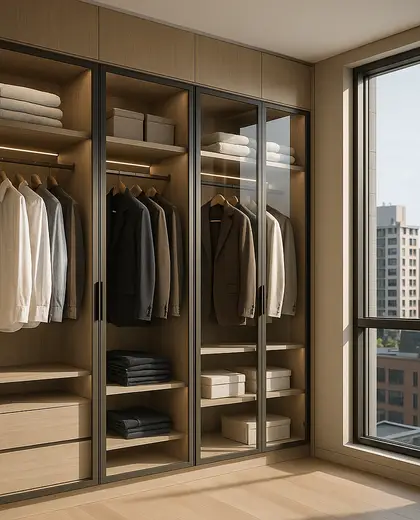
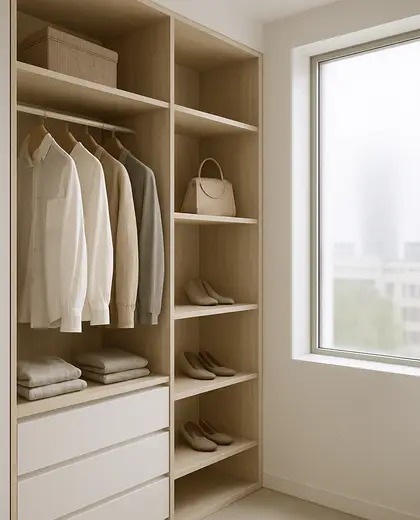
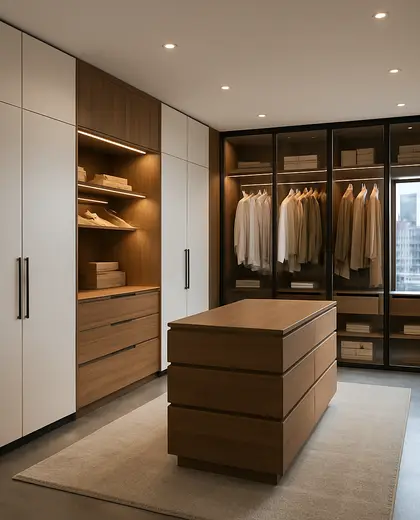
What features define a walk-in closet in a house?
The key features are full-height storage, hanging space, drawers, shelves, a mirror, and enough room to move comfortably inside. Good lighting and ventilation also matter.
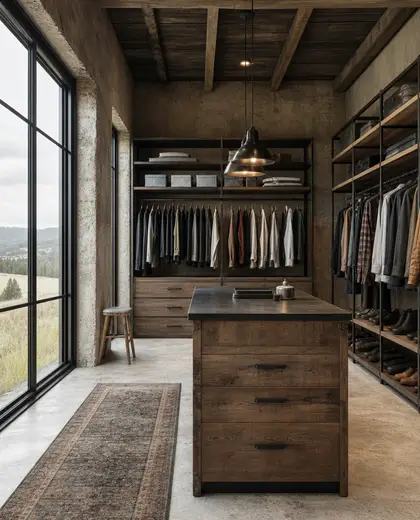
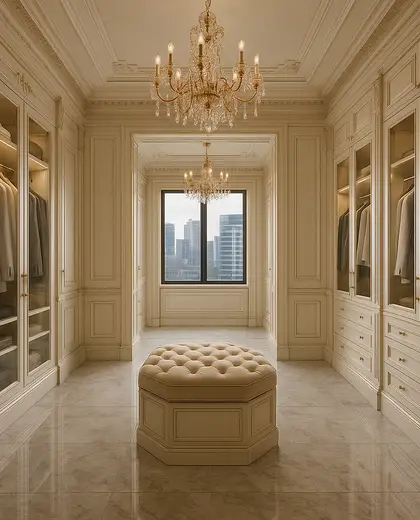
What style works best for a house with a walk-in closet?
Simple, built-in cabinetry works best because it keeps the space calm and efficient. The finish can be modern, classic, or transitional as long as the storage stays clean and integrated.
— The style
What defines it
Built-in joinery, wood veneer, lacquered panels, mirrors, glass fronts, and brushed metal details are common.
Usually restrained and domestic: white, beige, taupe, soft gray, and natural wood, sometimes with darker accent finishes.
This layout is typically combined with a bedroom, ensuite, dressing area, or primary suite within a house.
— Professionals
Who has already built it

- Karavaan Homefurniture sellers · High Point · 4 projectsView profile →
— Explore
Keep exploring
— Questions
Frequently asked questions
Is a walk-in closet usually part of the bedroom or separate in a house?
It can be either. Many homes place it directly off the primary bedroom, while others use a separate dressing room or closet corridor for more privacy and storage.
What features define a walk-in closet in a house?
The key features are full-height storage, hanging space, drawers, shelves, a mirror, and enough room to move comfortably inside. Good lighting and ventilation also matter.
What style works best for a house with a walk-in closet?
Simple, built-in cabinetry works best because it keeps the space calm and efficient. The finish can be modern, classic, or transitional as long as the storage stays clean and integrated.