— Ideas & inspiration
Accessibility adaptation for a room: a practical homeowner guide
Accessibility adaptation for a room means rethinking circulation, clearances, controls, and fixtures so the space is safer and easier to use for people with reduced mobility, sensory needs, or changing abilities. A professional is usually needed when the project changes walls, openings, electrical points, plumbing, or code-sensitive dimensions. The outcome is driven by the user’s needs, the room’s existing layout, and the level of intervention required.
- accessibility adaptation
- room
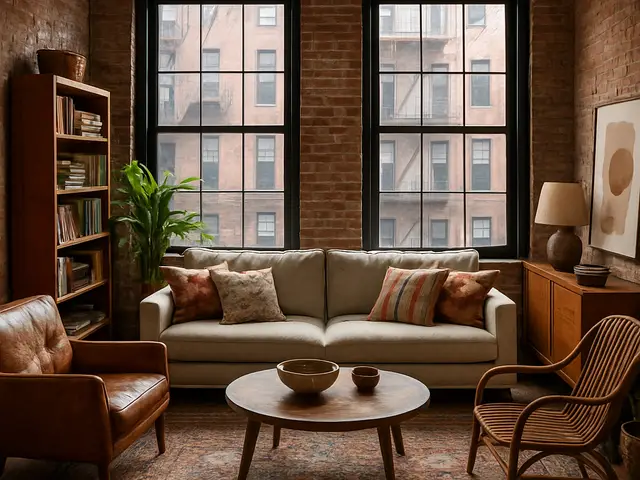
— The project
What to expect
a few days to several weeks
budget-sensitive, with costs rising as structural or technical work increases
— The process
How it works
- 1Survey and diagnosis
Start by measuring the room, mapping barriers, and identifying the movements the user must make every day.
- 2Design
Translate the needs into a layout that improves access, circulation, reach, and safety without sacrificing function.
- 3Quotes
Request detailed estimates so you can compare scope, materials, and any trade-specific work with clarity.
- 4Construction
Carry out the approved changes, then test the room to confirm it works as intended in real use.
— The price
What drives the price
- wall relocation
- plumbing changes
- electrical rerouting
- custom carpentry
- retain existing layout
- standard fixtures
- limited surface repairs
- reusing existing finishes
Describe your project and receive proposals
- The space and the scope
- The style you want
- Timing and budget
— Professionals
Who you need
When: Choose an architect when the room needs a rethought layout, compliance review, or changes that affect the building fabric.
→interior designersWhen: Use an interior designer when the main challenge is improving usability, finishes, storage, and furniture placement within the existing shell.
→buildersWhen: Bring in a builder when the project is ready for coordinated on-site execution across demolition, framing, finishing, and assembly.
→— Ideas
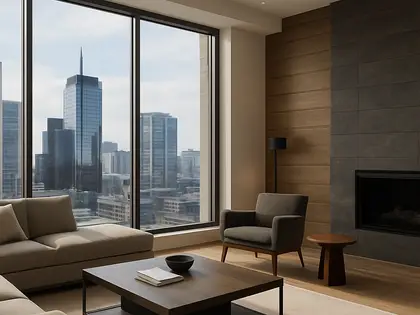
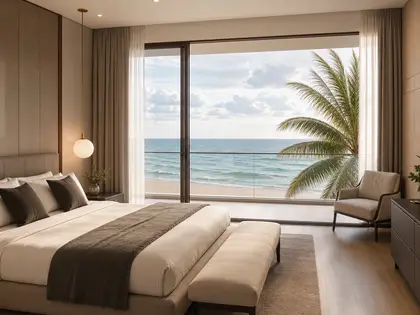
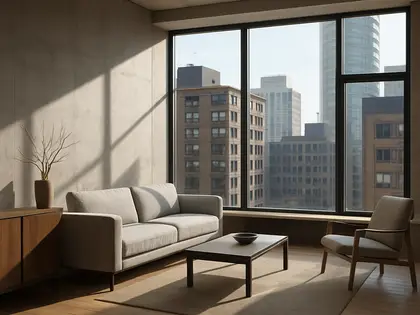
Ideas by style













— Professionals
Who has already built it
- Karavaan Homefurniture sellers · High Point · 4 projectsView profile →
- todd verwers architectsarchitects · San Diego · 6 projectsView profile →
- jacob galleslandscape designers · 6 projectsView profile →
- pfuner designinterior designers · 11 projectsView profile →
— Explore
Keep exploring
— Questions
Frequently asked questions
How much does an accessibility adaptation for a room cost?
Costs vary widely with the room size, the amount of demolition, and whether plumbing or electrical work is involved. A simple adaptation can stay relatively light, while a full reconfiguration quickly becomes more substantial.
How long does this kind of project usually take?
Timing depends on design complexity, contractor availability, and whether custom elements are needed. A straightforward update may move quickly, but a larger room adaptation often takes several weeks from planning to completion.
Do I need permits for an accessibility adaptation?
Permits may be required when the work affects structure, plumbing, electrical systems, or fire and accessibility regulations. A professional can help determine what local approvals are needed before construction starts.