— Ideas & inspiration
An atrium that brings the house to light
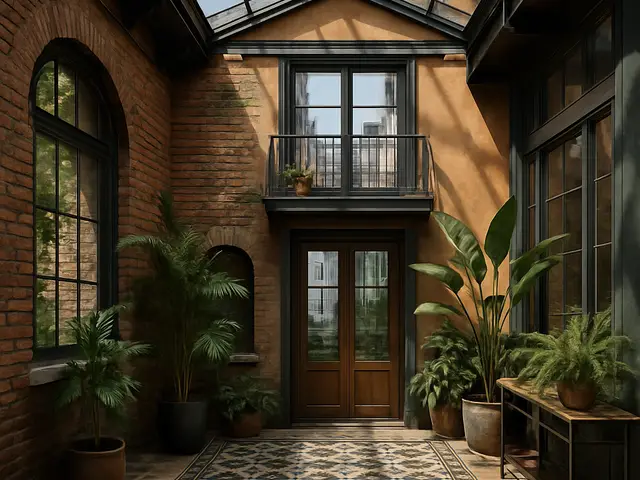
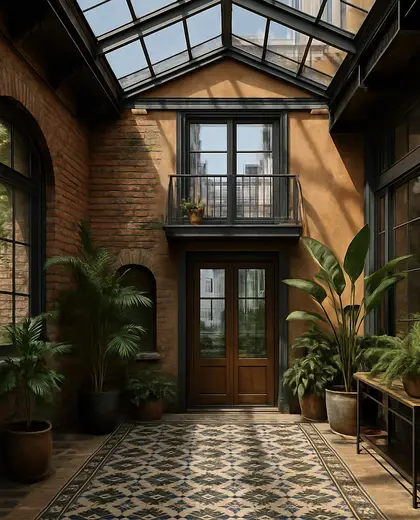
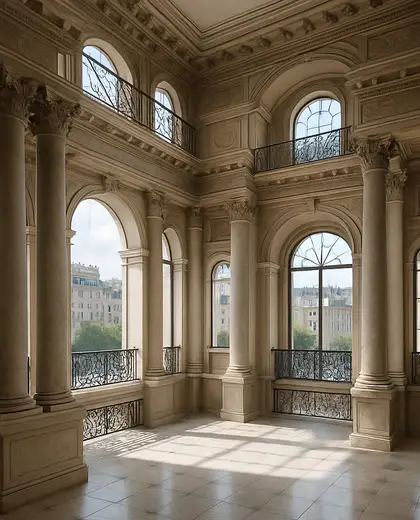
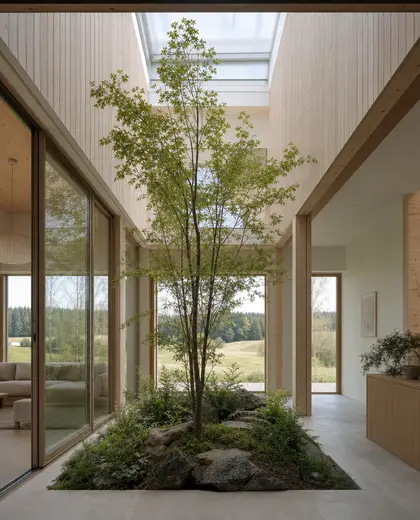
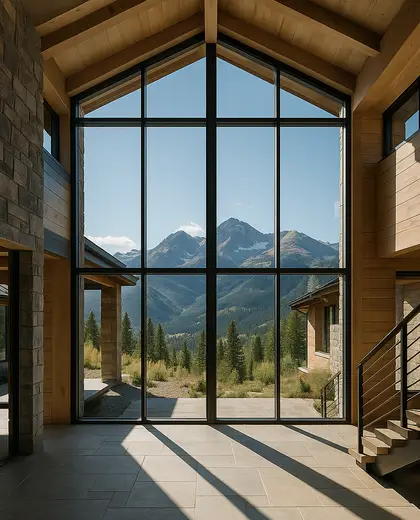
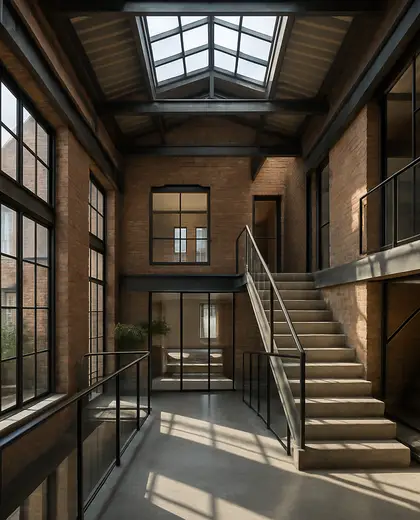
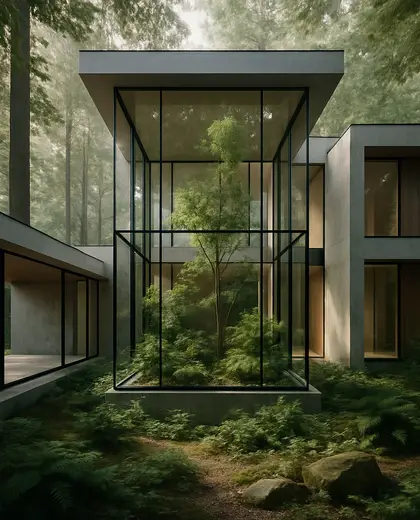
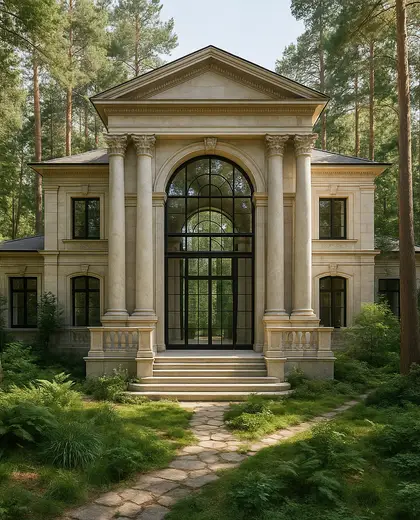
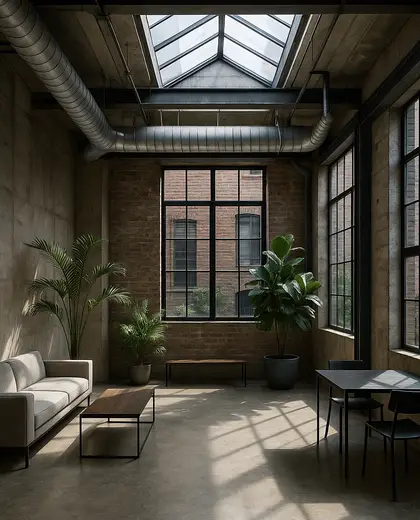
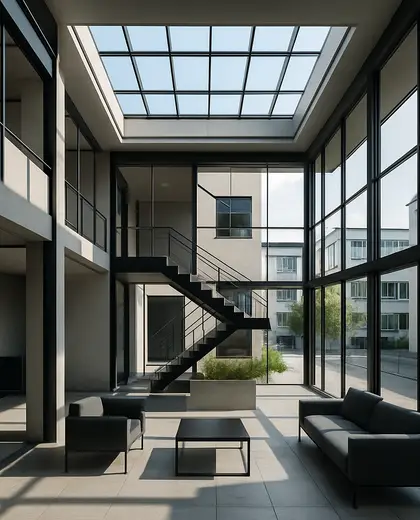
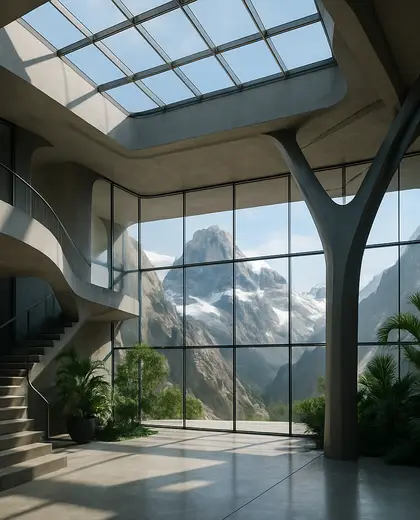
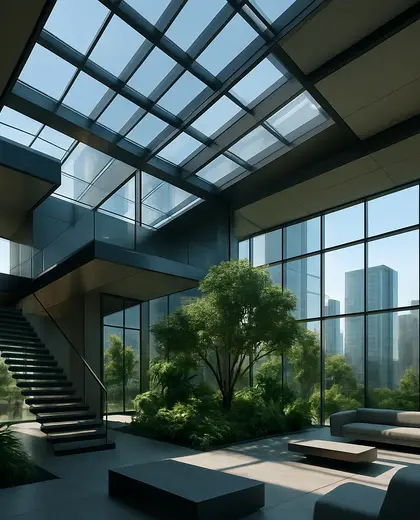
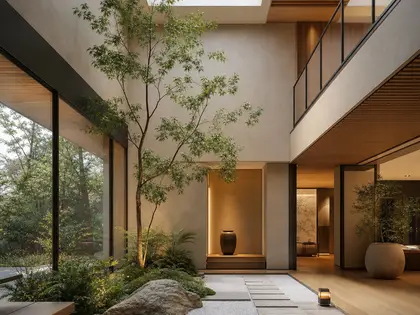
An atrium house is defined by an open central void that pulls daylight, air, and views into the plan. It typically pairs glazed walls, internal galleries, and surrounding rooms with materials like concrete, timber, plaster, and steel. The result is a home organized around an inner courtyard-like core rather than a single front-facing facade.
- atrium
- house
— References
References to explore
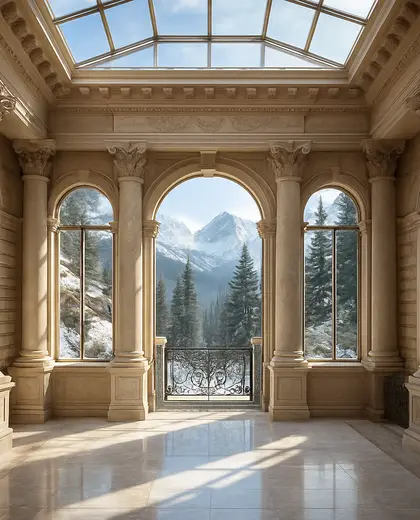
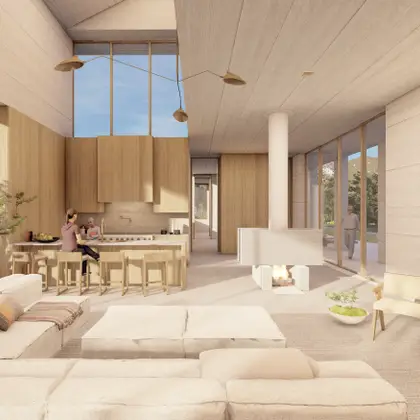

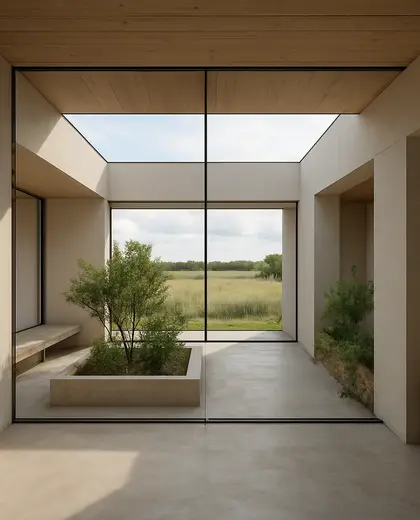
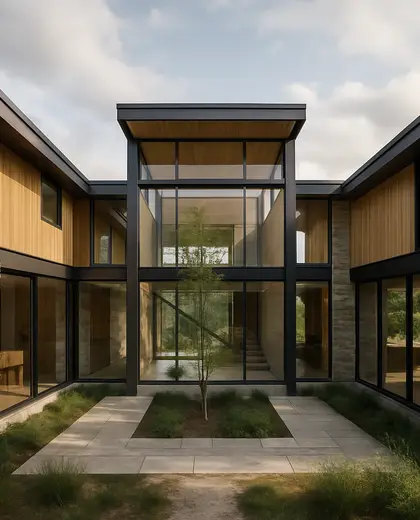
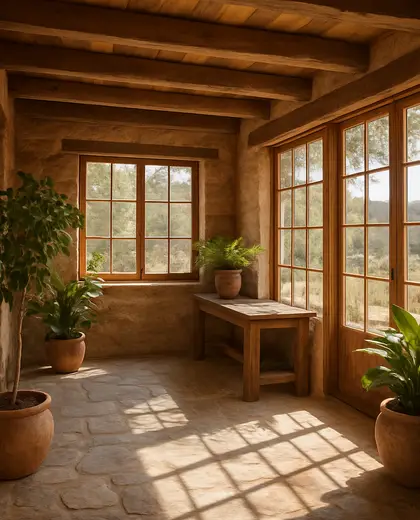
What makes an atrium house different from a regular house?
The main difference is the central open space. Instead of relying only on exterior windows, the house is organized around an atrium that brings light and air into the interior.
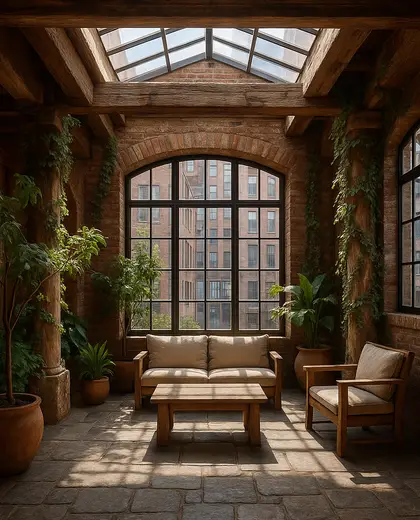
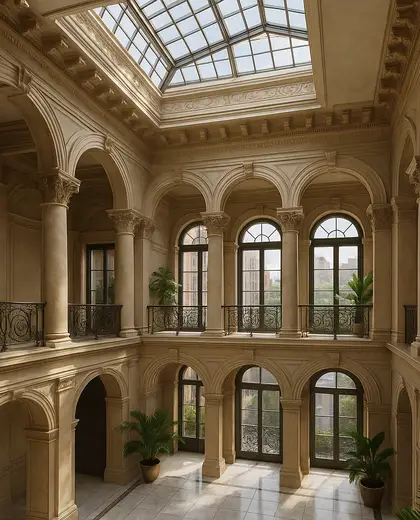

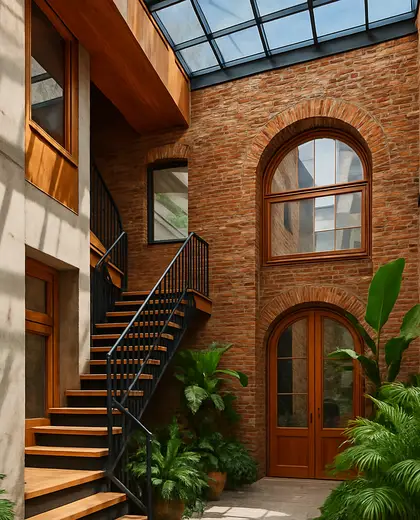
Does an atrium house need a lot of glass?
Usually yes, but not everywhere. Glass is often used around the atrium to maximize light, while other walls can remain more solid for privacy and thermal performance.
Is an atrium house suitable for a small plot?
It can be, especially when the central opening improves daylight and ventilation in a compact plan. The layout needs careful privacy, drainage, and structure planning.

— The style
What defines it
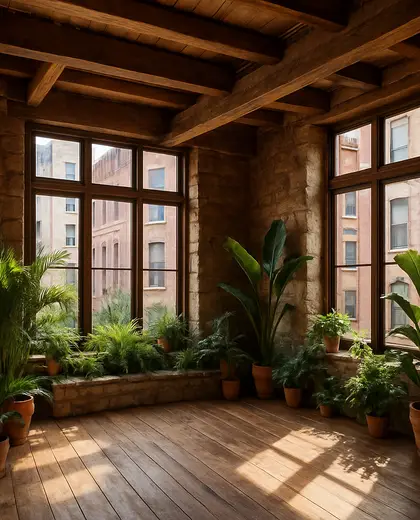
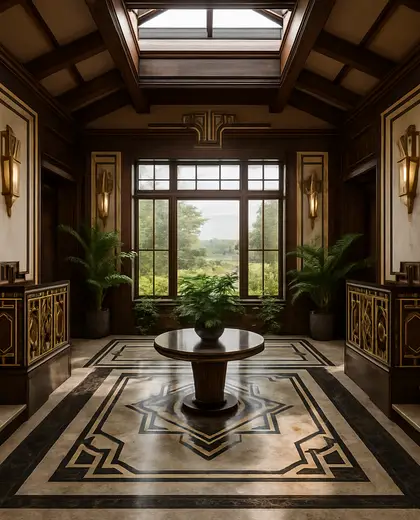
Glass, timber, concrete, plaster, and steel are commonly used to frame the atrium and keep the structure clean and open.
Usually neutral and light: white, warm gray, natural wood tones, and dark metal accents that emphasize shadow and daylight.
A central void, internal circulation, planted areas, and rooms that look inward to the atrium rather than only outward to the street.
— Professionals
Who has already built it
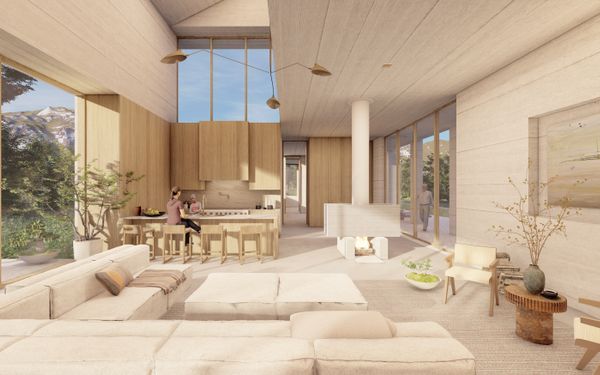

- Karavaan Homefurniture sellers · High Point · 4 projectsView profile →
— Explore
Keep exploring
— Questions
Frequently asked questions
What makes an atrium house different from a regular house?
The main difference is the central open space. Instead of relying only on exterior windows, the house is organized around an atrium that brings light and air into the interior.
Does an atrium house need a lot of glass?
Usually yes, but not everywhere. Glass is often used around the atrium to maximize light, while other walls can remain more solid for privacy and thermal performance.
Is an atrium house suitable for a small plot?
It can be, especially when the central opening improves daylight and ventilation in a compact plan. The layout needs careful privacy, drainage, and structure planning.