— Ideas & inspiration
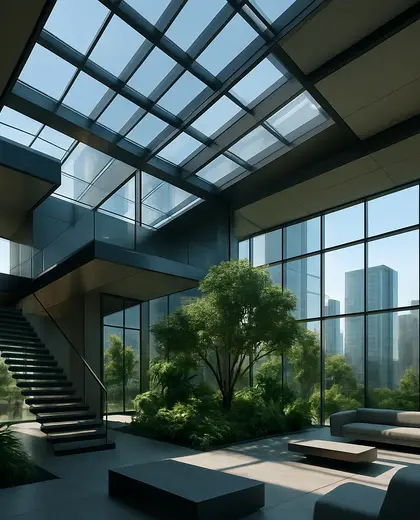
An urban atrium with light, volume, and edge
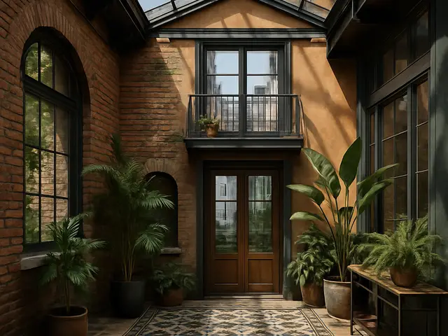
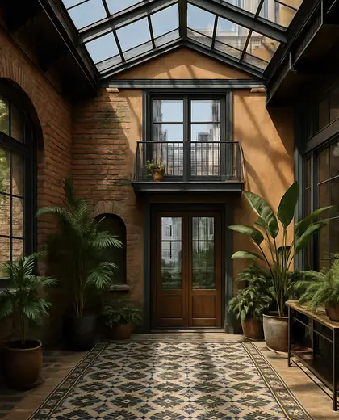
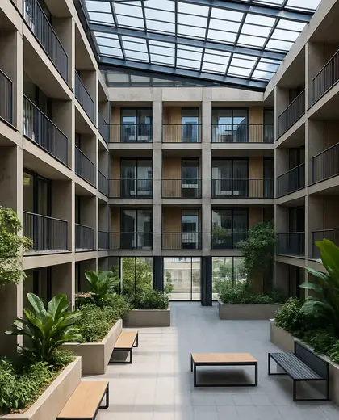
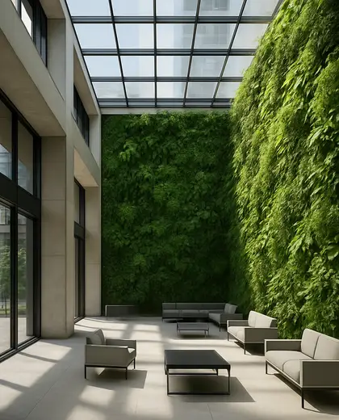
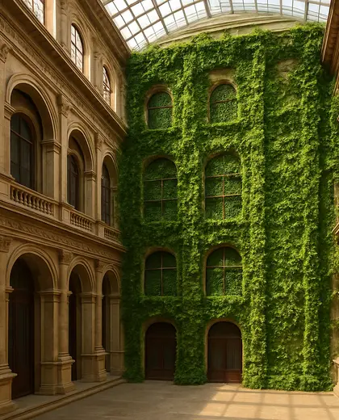
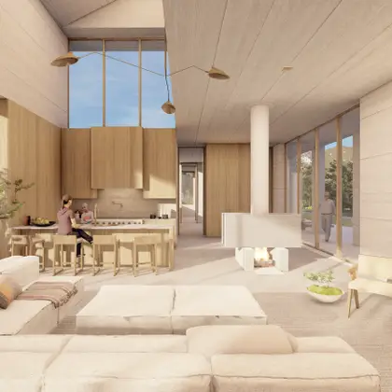
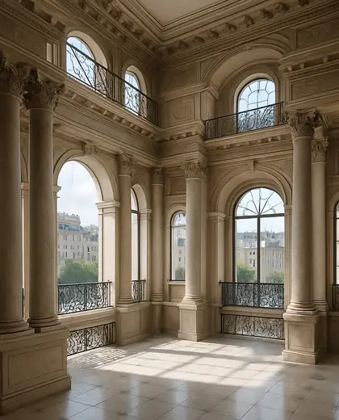
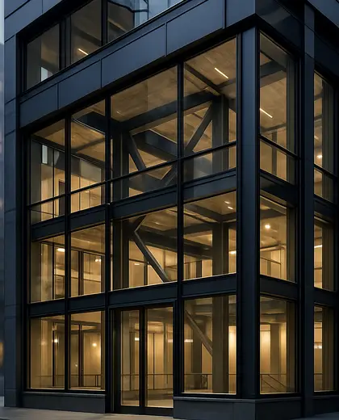
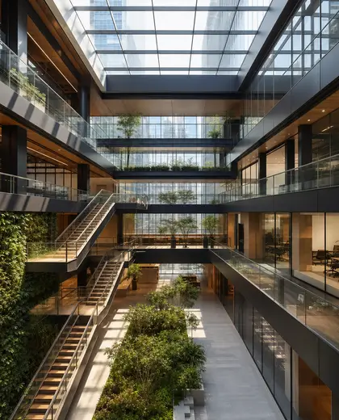
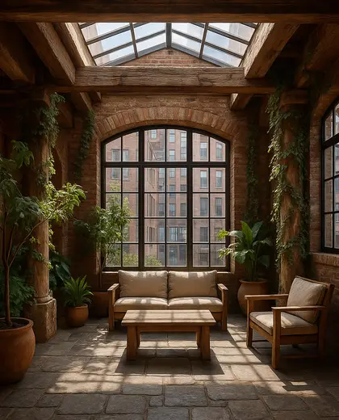
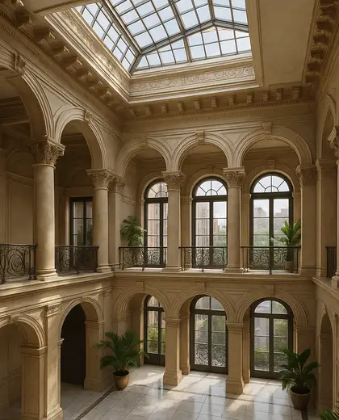
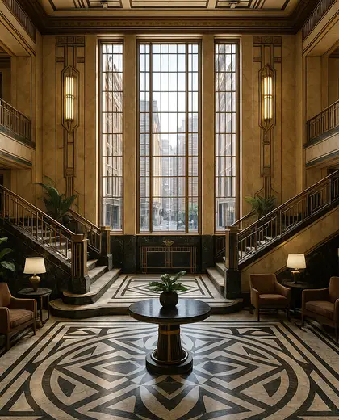
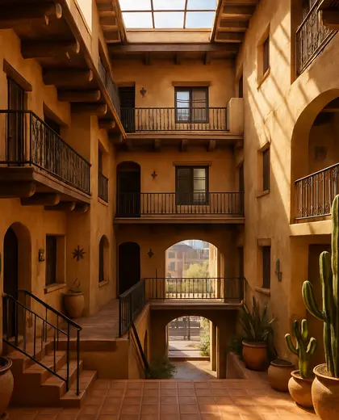
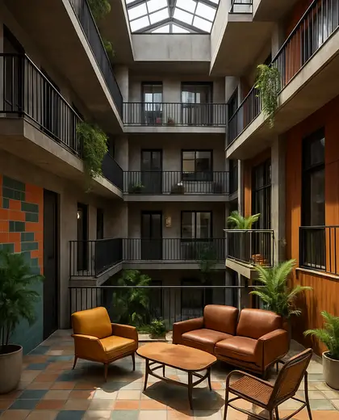
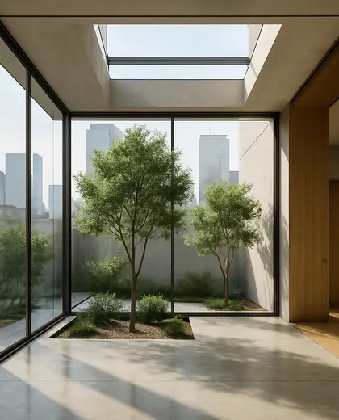
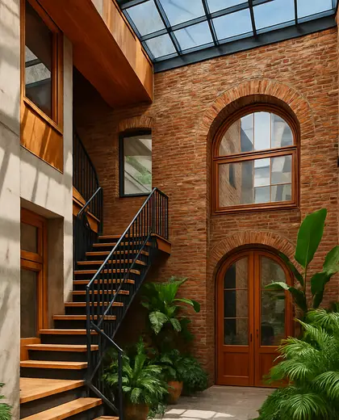
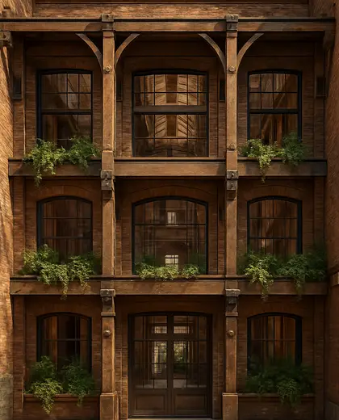
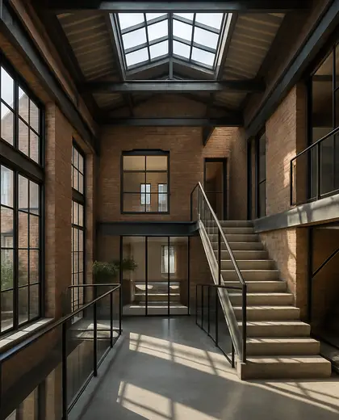
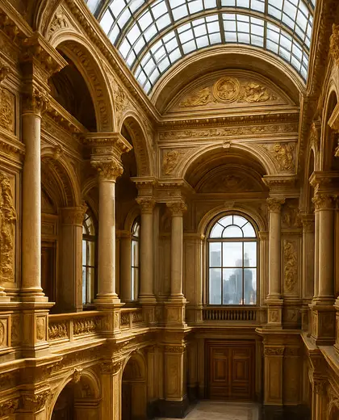
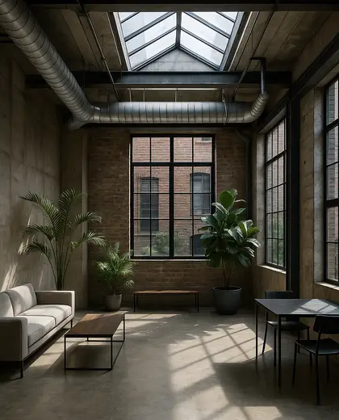
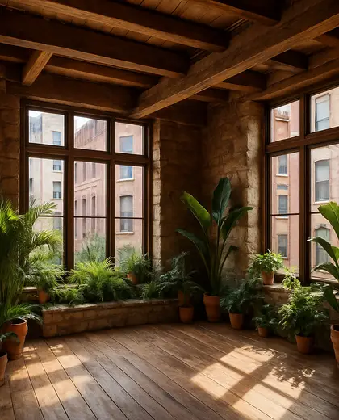
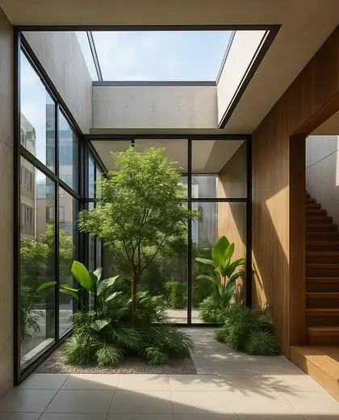
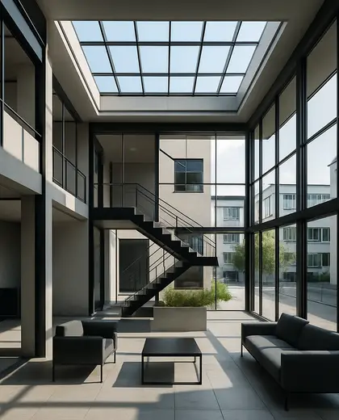
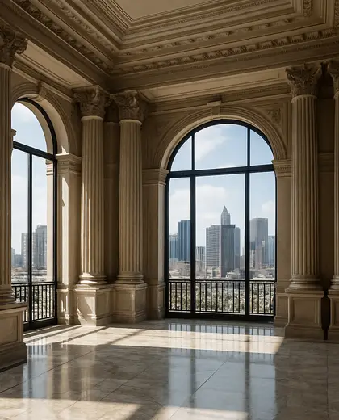
This composition pairs a central atrium with an urban architectural language. It is usually defined by tall voids, glazed walls, steel or blackened metal details, exposed concrete, brick, and large openings that pull daylight deep into the interior. The look feels open and city-oriented, with hard-wearing finishes and a clear emphasis on structure and vertical space.
- atrium
- urban
— References
References to explore
Will an atrium make a home feel colder or less private?
It can if the surfaces are too hard and the openings are left bare. Privacy and warmth are usually handled with layered glazing, screens, curtains, planting, and warmer interior finishes.
What kind of light works best in this style?
Natural overhead light is central, often supported by large side glazing and reflective interior surfaces. At night, indirect lighting helps keep the void comfortable and balanced.
Is this style suitable for a small home?
Yes, if the atrium is scaled carefully. Even a compact void, courtyard, or tall light well can bring the same sense of openness and urban character without needing a large footprint.
— The style
What defines it
Glass, steel, concrete, brick, and stone are common, often balanced with timber to soften the space.
Neutral and muted tones lead: gray, black, white, warm brown, and weathered earth shades.
It combines the daylight and spatial drama of an atrium with the raw, functional character of urban architecture.
— Professionals
Who has already built it

- Karavaan Homefurniture sellers · High Point · 4 projectsView profile →
— Explore
Keep exploring
— Questions
Frequently asked questions
Will an atrium make a home feel colder or less private?
It can if the surfaces are too hard and the openings are left bare. Privacy and warmth are usually handled with layered glazing, screens, curtains, planting, and warmer interior finishes.
What kind of light works best in this style?
Natural overhead light is central, often supported by large side glazing and reflective interior surfaces. At night, indirect lighting helps keep the void comfortable and balanced.
Is this style suitable for a small home?
Yes, if the atrium is scaled carefully. Even a compact void, courtyard, or tall light well can bring the same sense of openness and urban character without needing a large footprint.