— Ideas & inspiration
Landscaping and kitchen renovation guide
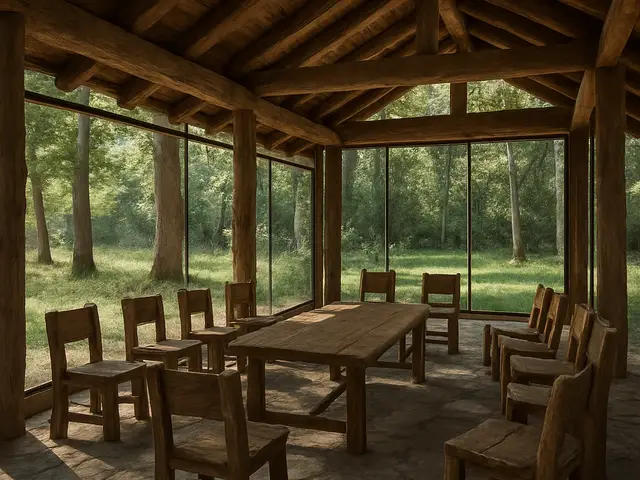
A landscaping and kitchen project connects the inside and outside of a home so the cooking space and outdoor areas feel planned as one. A professional is needed when layout changes affect structure, utilities, drainage, access, or permits, and the result is driven by site conditions, circulation, material choices, and the level of finish you want.
- landscaping
- kitchen
— The project
What to expect
Several weeks to several months
Budget-sensitive, with costs rising quickly as scope and finishes increase
— The process
How it works
- 1Survey and diagnosis
Start by measuring the kitchen and outdoor area, checking levels, utilities, drainage, and existing conditions so the project is grounded in reality.
- 2Design
Develop a layout that links cooking, dining, circulation, and outdoor use into one coherent experience.
- 3Quotes
Request comparable bids based on the same drawings and specifications so pricing reflects the same scope.
- 4Construction
Build in the right sequence, coordinate trades, and verify finishes, drainage, and connections before closing out the job.
— The price
What drives the price
- structural changes
- utility relocations
- retaining walls or drainage work
- premium cabinetry and outdoor materials
- keeping the existing layout
- phased delivery
- standard finishes
- limited site preparation
Describe your project and receive proposals
- The space and the scope
- The style you want
- Timing and budget
— Professionals
Who you need
When: Bring an architect in when the kitchen and landscape need a unified concept, or when walls, openings, or site constraints make the layout more complex.
→landscape designersWhen: A landscape designer is the right call when grading, planting, patios, paths, and outdoor living areas need to work together with the kitchen.
→buildersWhen: A builder is essential when the project moves into construction and multiple trades must be coordinated on site.
→— Ideas
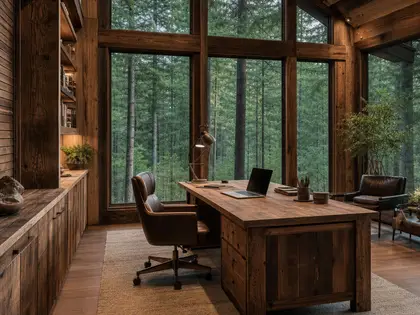
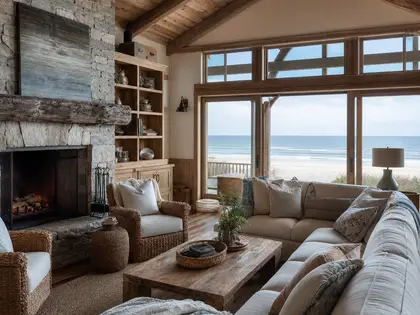
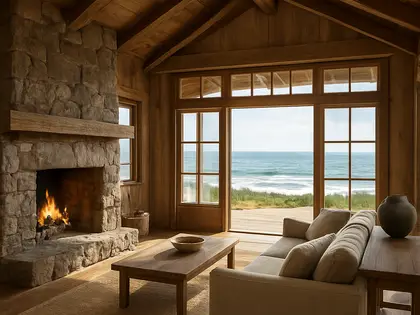
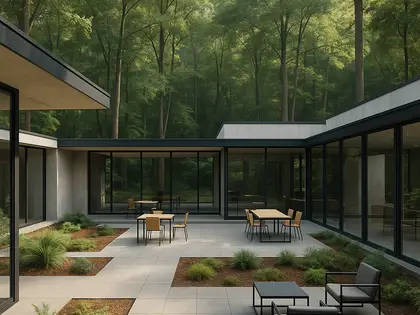
Ideas by style






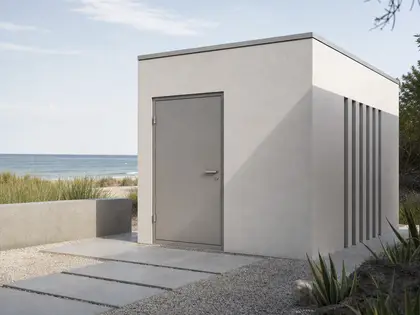
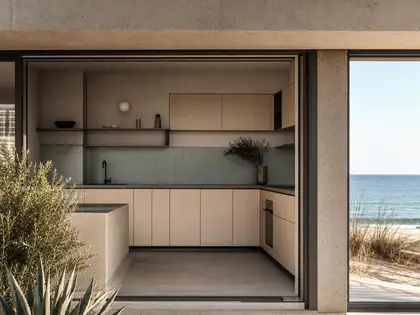
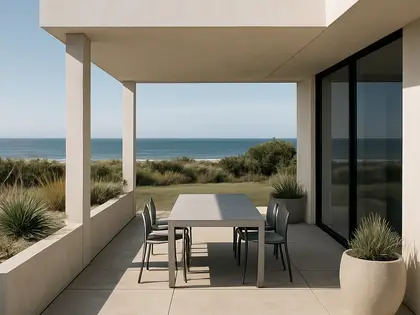
— Professionals
Who has already built it
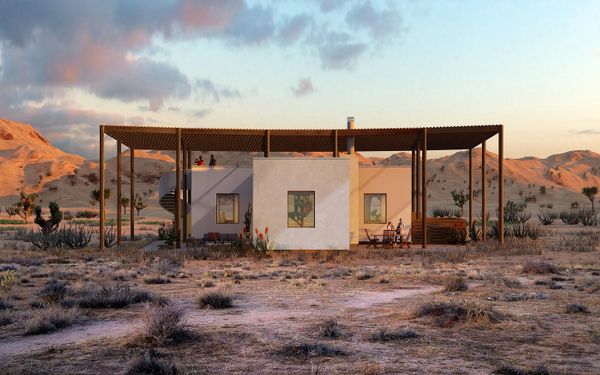


- Karavaan Homefurniture sellers · High Point · 4 projectsView profile →
— Explore
Keep exploring
— Questions
Frequently asked questions
How much does a landscaping and kitchen project cost?
Costs vary widely depending on kitchen scope, exterior surface work, planting, drainage, built-ins, and finish quality. The biggest driver is whether the project is a refresh, a partial remodel, or a full redesign with utility changes.
How long does it usually take?
Timing depends on design complexity, lead times for materials, and how much site work is involved. Smaller updates may move quickly, while combined kitchen and landscaping projects often take several weeks to several months from planning through completion.
Do I need permits?
Permits may be required if the work affects plumbing, electrical systems, structures, retaining walls, drainage, or exterior modifications tied to local rules. A professional can help identify what needs approval before construction starts.