— Ideas & inspiration
Landscaping and room design guide
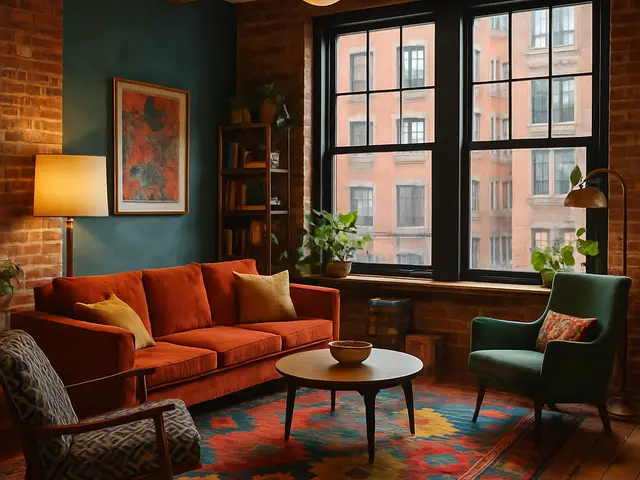
This project connects the outdoor landscape with an interior room so the transition feels intentional, functional, and visually coherent. A professional is especially important when grading, drainage, structural openings, lighting, or built-in elements affect safety, comfort, or durability. The outcome is driven by site conditions, how the room is used, and how well materials, planting, and circulation are coordinated.
- landscaping
- room
— The project
What to expect
a few weeks to a few months
mid-range to high, depending on scope and site work
— The process
How it works
- 1Survey and diagnosis
Start by checking the room, the site, levels, access, sunlight, drainage, and how people move between inside and outside.
- 2Design
Develop a plan that aligns planting, materials, openings, and interior finishes around the way the space should feel and function.
- 3Quotes
Request detailed pricing from the right trades so you can compare allowances, lead times, and what is included.
- 4Construction
Build in the right sequence so structural, waterproofing, landscape, and finishing work all connect cleanly.
— The price
What drives the price
- site leveling
- drainage upgrades
- custom glazing
- bespoke finishes
- simple planting palette
- standard paving sizes
- minimal structural changes
- shorter material runs
Describe your project and receive proposals
- The space and the scope
- The style you want
- Timing and budget
— Professionals
Who you need
When: Bring them in when the outdoor layout, planting scheme, circulation, or drainage needs a coherent plan.
→architectsWhen: Use them if the project changes openings, structure, or the relationship between the room and the exterior.
→buildersWhen: Call them for the physical execution, especially when multiple trades and site conditions need careful coordination.
→— Ideas
Ideas by style













— Professionals
Who has already built it
- todd verwers architectsarchitects · San Diego · 6 projectsView profile →
- jacob galleslandscape designers · 6 projectsView profile →
- pfuner designinterior designers · 11 projectsView profile →
- Karavaan Homefurniture sellers · High Point · 4 projectsView profile →
— Explore
Keep exploring
— Questions
Frequently asked questions
How much does a landscaping plus room project cost?
Costs vary widely based on surface area, custom joinery, planting maturity, hardscape materials, and whether structural work is needed. The biggest budget swings usually come from drainage, retained levels, glazing, and bespoke finishes.
How long does this type of project usually take?
A straightforward project may move through design and construction in a few weeks to a few months, while more complex site work takes longer. Lead times for materials, weather, and coordination between trades often affect the schedule.
Do I need permits for landscaping and room work?
Permits are often required when the project changes drainage, exterior walls, openings, heights, or structural elements. Local rules vary, so the need for approval should be checked early with the design team and the municipality.