— Ideas & inspiration
Landscaping and living room design guide
Landscaping plus living room design brings the exterior approach and the main social space into one coherent project, balancing curb appeal, comfort, circulation, and visual continuity. A professional is especially useful when the plan affects structure, drainage, lighting, built-ins, or open-plan connections, and the outcome is driven by site conditions, lifestyle needs, material choices, and budget discipline.
- landscaping
- living room
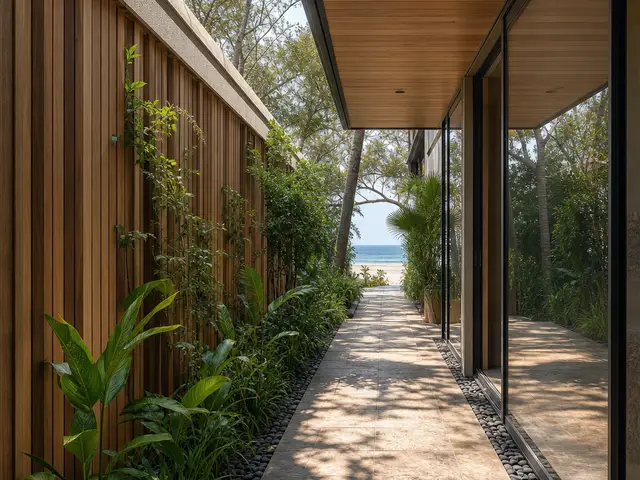
— The project
What to expect
from a few weeks to several months
budget-sensitive to premium depending on scope and finishes
— The process
How it works
- 1Survey / diagnosis
Start by measuring the room and garden, then identify constraints, circulation issues, light, drainage, and existing utility lines.
- 2Design
Develop a coordinated concept that links materials, views, furniture placement, planting, and outdoor transitions into one plan.
- 3Quotes
Request itemized pricing for design, labor, materials, and planting so you can compare proposals on the same scope.
- 4Construction
Build in the agreed sequence, keeping site coordination tight so the interior and landscape finish as one coherent project.
— The price
What drives the price
- structural openings
- custom built-ins
- large-format paving
- mature planting
- simple layout
- standard finishes
- reused furniture
- low-maintenance planting
Describe your project and receive proposals
- The space and the scope
- The style you want
- Timing and budget
— Professionals
Who you need
When: Bring them in when the outdoor area needs a functional planting and hardscape plan that connects well to the house.
→interior designersWhen: Use them when the living room needs a layout, material, and furniture strategy that feels polished and livable.
→buildersWhen: Hire them if the project includes construction work such as openings, terraces, retaining features, or other on-site execution.
→— Ideas
Ideas by style

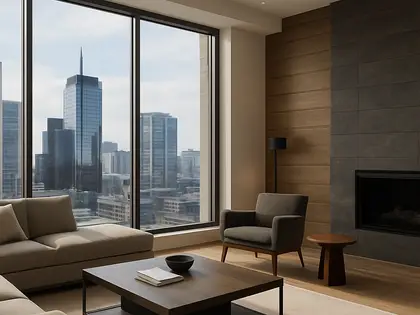
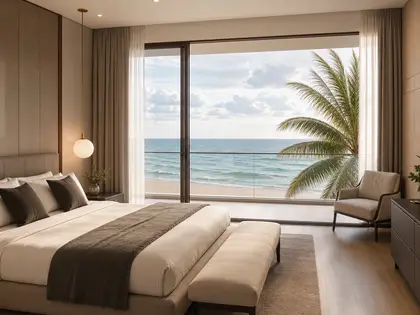
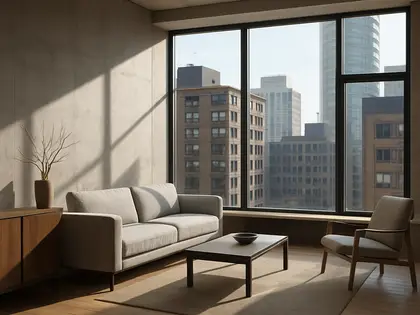












— Professionals
Who has already built it



- Karavaan Homefurniture sellers · High Point · 4 projectsView profile →
— Explore
Keep exploring
— Questions
Frequently asked questions
How much does landscaping and living room design cost?
Costs vary widely with garden size, finish level, custom joinery, planting density, and whether the work includes structural changes or premium materials. The best way to estimate is to define the scope first, then compare detailed quotes from the right professionals.
How long does this type of project take?
A simple refresh can move quickly, while a full redesign with construction, planting, and interior fit-out usually takes longer. Timing depends on design complexity, lead times for materials, and whether the exterior work has to wait for weather.
Do I need permits for landscaping and living room work?
Sometimes, especially if the project changes walls, openings, drainage, retaining elements, electrical systems, or other regulated parts of the property. Permit requirements depend on your location and the extent of the work, so it is worth checking before construction starts.