— Ideas & inspiration
Energy retrofit for a bedroom: a practical homeowner guide
An energy retrofit for a bedroom usually combines better insulation, airtightness, improved windows or glazing, and more efficient heating or cooling control to make the room warmer in winter and cooler in summer. A professional is needed when the work affects structure, moisture management, ventilation, electrical systems, or building-envelope details. The result depends most on the existing condition of the room, the quality of the detailing, and the balance between insulation and ventilation.
- energy retrofit
- bedroom

— The project
What to expect
a few days to a few weeks
budget-sensitive, with costs driven by scope and specifications
— The process
How it works
- 1Survey and diagnosis
Start by identifying drafts, thermal weak points, moisture issues, and the room’s current ventilation and heating behavior.
- 2Design
Define the retrofit package so insulation, airtightness, windows, and ventilation work together rather than against each other.
- 3Quotes
Compare bids on the same scope and make sure each quote includes materials, labor, and any finishing work affected by the retrofit.
- 4Construction
The best result comes from careful sequencing, clean detailing, and testing before the bedroom is closed up and repainted.
— The price
What drives the price
- poor insulation condition
- window replacement
- moisture repairs
- complex access or finishing
- limited scope
- keeping existing windows
- simple airtightness upgrades
- standard materials
Describe your project and receive proposals
- The space and the scope
- The style you want
- Timing and budget
— Professionals
Who you need
When: Bring in an architect when the retrofit changes the room layout, envelope strategy, or ventilation approach and you need the whole project coordinated.
→buildersWhen: A builder is the right call for coordinating the physical work, sequencing trades, and delivering the retrofit on site.
→hvac contractorsWhen: Use an HVAC contractor when the bedroom needs better heating, cooling, or balanced ventilation as part of the retrofit.
→— Ideas
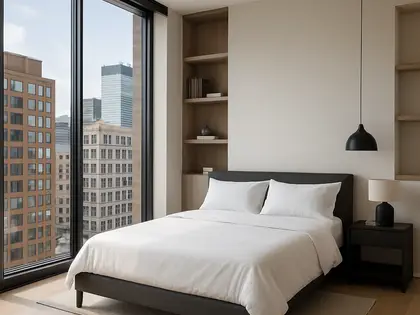
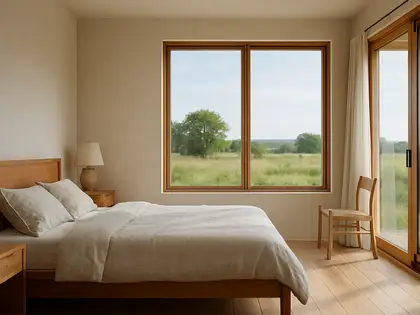
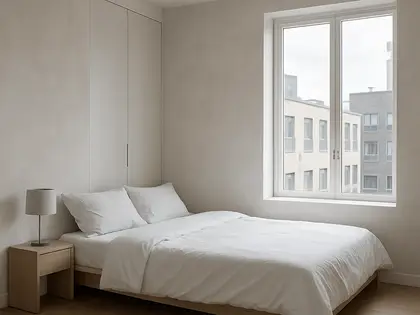
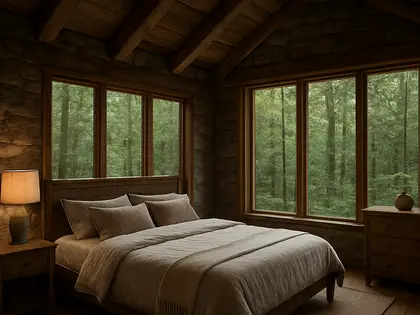
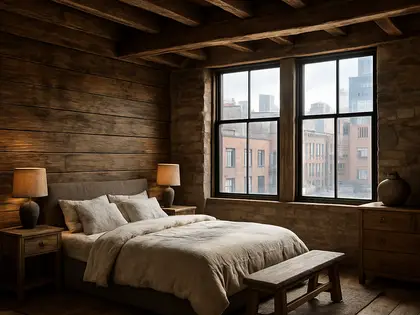
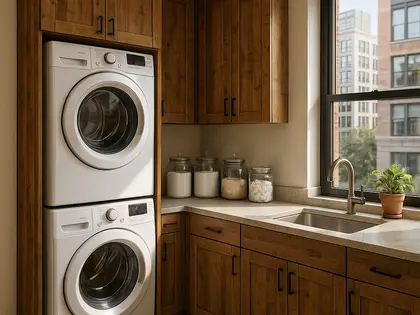
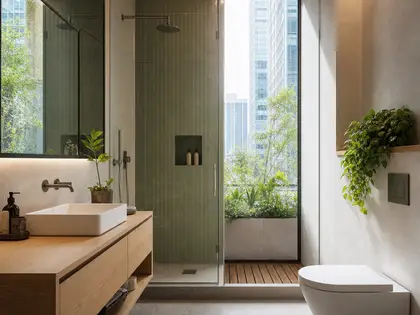
Ideas by style









— Professionals
Who has already built it


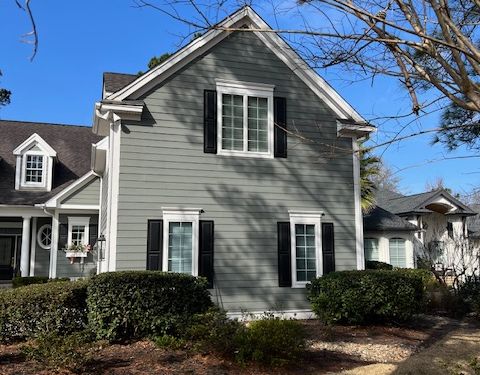

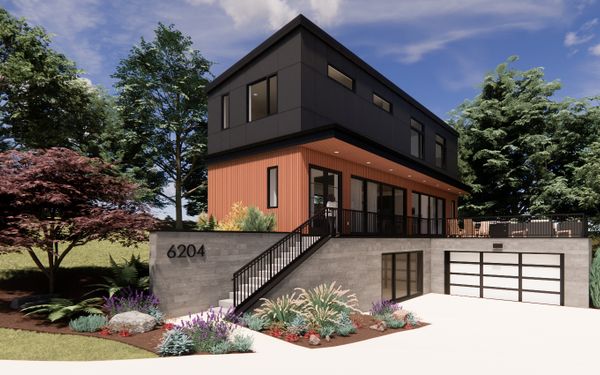

- jeffry kocharchitects · Rose Hill · 3 projectsView profile →
- Karavaan Homefurniture sellers · High Point · 4 projectsView profile →
— Questions
Frequently asked questions
How much does an energy retrofit for a bedroom cost?
Costs vary widely with the bedroom size, the age of the home, and whether you are replacing windows, adding insulation, or upgrading systems. The biggest budget drivers are labor complexity, access, and how many layers of the room need to be opened and rebuilt.
How long does the work usually take?
A simple bedroom-focused retrofit can take a few days, while more involved work can stretch longer if surfaces are opened, dried, or rebuilt. Timing depends on the scope, the drying time for materials, and whether multiple trades need to coordinate.
Do I need permits for this kind of project?
Sometimes, especially if the retrofit changes the building envelope, ventilation, electrical circuits, or window openings. Your local rules determine the threshold, so it is best to check before work starts rather than assume the project is exempt.