— Ideas & inspiration
Energy retrofit for a living room: guide for homeowners
An energy retrofit for a living room improves comfort, reduces heat loss, and can lower operating costs by upgrading insulation, windows, air sealing, lighting, and sometimes heating or ventilation components. A professional is required whenever the work affects structure, moisture control, electrical systems, or mechanical equipment, and the outcome is driven by the room’s existing condition, the target performance level, and the quality of installation.
- energy retrofit
- living room
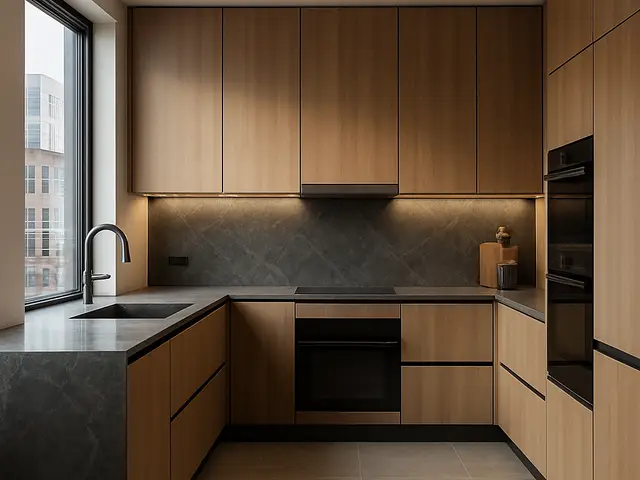
— The project
What to expect
a few days to several weeks
budget, mid-range, or higher depending on scope
— The process
How it works
- 1Survey and diagnosis
Start by checking where heat is lost, where drafts enter, and which existing systems limit comfort.
- 2Design
Turn the findings into a retrofit plan that balances performance, appearance, and disruption.
- 3Quotes
Compare proposals based on scope, materials, sequencing, and what is included or excluded.
- 4Construction
Carry out the work with careful coordination so insulation, finishes, and services are properly reconnected.
— The price
What drives the price
- window replacement
- added insulation
- electrical upgrades
- hidden repairs
- targeted air sealing
- retaining existing finishes
- simple lighting swaps
- limited demolition
Describe your project and receive proposals
- The space and the scope
- The style you want
- Timing and budget
— Professionals
Who you need
When: Use an architect when the retrofit changes the room layout, envelope, or overall design strategy.
→electriciansWhen: Bring in an electrician for lighting upgrades, rewiring, or any electrical changes tied to efficiency.
→hvac contractorsWhen: Call an HVAC contractor if comfort issues involve heating, cooling, airflow, or ventilation balancing.
→— Ideas
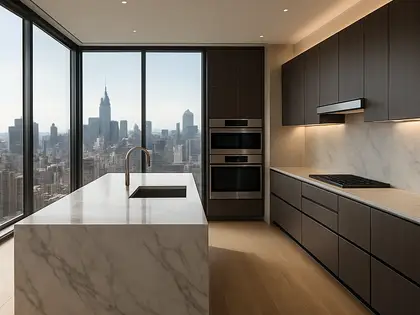
Ideas by style















— Professionals
Who has already built it




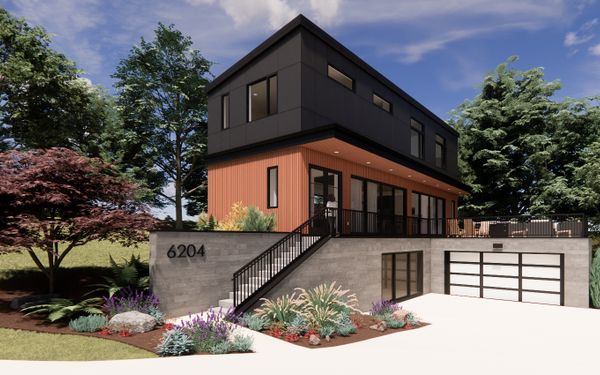

- Karavaan Homefurniture sellers · High Point · 4 projectsView profile →
— Explore
Keep exploring
— Questions
Frequently asked questions
How much does an energy retrofit for a living room usually cost?
Costs vary widely based on the scope, from simple air-sealing and lighting changes to larger window or insulation upgrades. The final budget is shaped by access, material quality, and whether hidden issues are uncovered during the work.
How long does it take?
A small retrofit can be completed in a short window, while more involved work may take longer if design, ordering, or drying times are needed. The schedule depends on the number of trades involved and how much the room must be opened up.
Do I need permits?
Some living-room retrofit work may be permit-free, but anything involving structural changes, electrical modifications, or building-envelope alterations can trigger local requirements. A professional can help verify what applies before construction starts.