— Ideas & inspiration
Energy retrofit guide for homeowners
An energy retrofit updates an existing home to reduce heat loss, improve comfort, and lower energy demand through measures such as insulation, airtightness, window upgrades, ventilation, and heating-system improvements. A professional is especially needed when the work affects the building envelope, HVAC systems, or compliance requirements, because the best outcome depends on a whole-home diagnosis rather than isolated fixes. Results are driven by the home’s starting condition, the sequence of interventions, and how well the design matches the budget and local regulations.
- energy retrofit
— The project
What to expect
from a few days to several months
budget-sensitive to high-investment depending on scope
— The process
How it works
- 1Survey and diagnosis
Start with a building review to find where heat, air, and moisture are being lost.
- 2Design
Turn the findings into a clear package of measures that balances performance, comfort, and cost.
- 3Quotes
Request comparable estimates so you can compare scopes, methods, and exclusions on equal terms.
- 4Construction
Carry out the works in the right order so each upgrade supports the next and avoids rework.
— The price
What drives the price
- larger home size
- deep-envelope upgrades
- window and roof replacements
- complex mechanical changes
- targeted single-measure upgrades
- good existing insulation
- simple access and layout
- phased work over time
Describe your project and receive proposals
- The space and the scope
- The style you want
- Timing and budget
— Professionals
Who you need
When: Use an architect when the retrofit needs a coordinated whole-home plan, design choices, or permit-sensitive changes.
→buildersWhen: Bring in a builder when the project is ready for site execution and you need a team to manage the physical works.
→hvac contractorsWhen: Call an HVAC contractor when heating, cooling, ventilation, or heat-pump systems are part of the retrofit scope.
→— Ideas
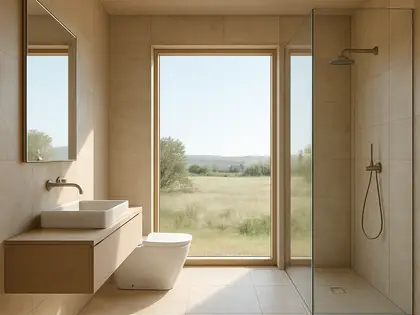
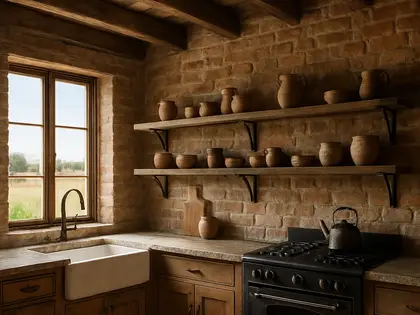
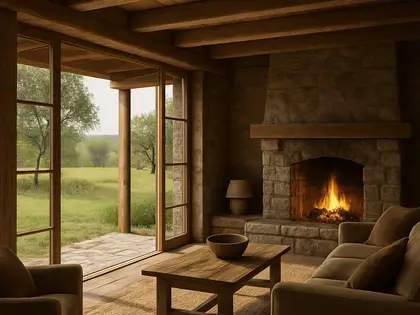
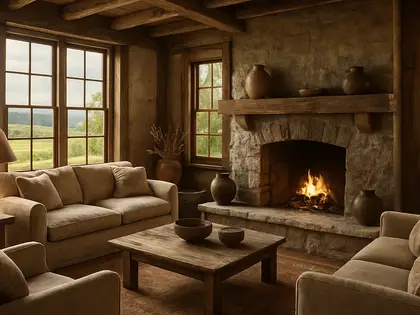
Ideas by style


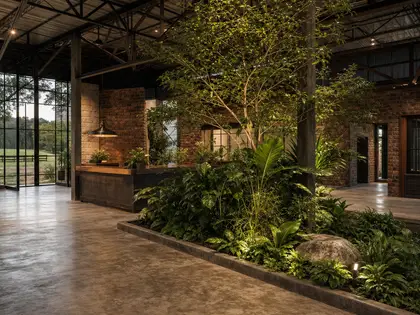
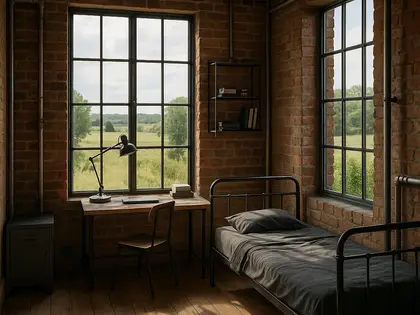
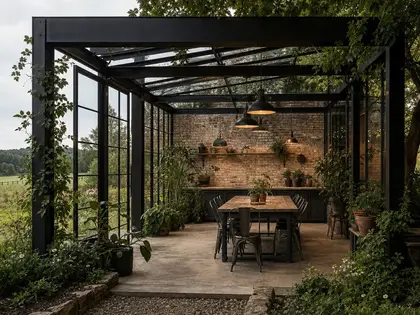
— Professionals
Who has already built it
- jeffry kocharchitects · Rose Hill · 6 projectsView profile →
- Karavaan Homefurniture sellers · High Point · 4 projectsView profile →
- jacob galleslandscape designers · 6 projectsView profile →
- pfuner designinterior designers · 11 projectsView profile →
— Questions
Frequently asked questions
How much does an energy retrofit cost?
Costs vary widely because they depend on the size of the home, the level of upgrade, and whether you are improving one system or several at once. A basic intervention can be modest, while a deep retrofit with multiple trades and technical studies can be significantly higher.
How long does an energy retrofit take?
Timelines range from a few days for targeted work to several weeks or months for a fuller renovation. The schedule depends on design complexity, product lead times, weather exposure, and how many trades are involved.
Do I need permits for an energy retrofit?
Sometimes yes, especially when the project changes the façade, roof, windows, structure, ventilation, or mechanical systems. Permit needs depend on local rules and the exact scope, so it is best to check before work starts.