— Ideas & inspiration
Extension and kitchen project guide
An extension plus kitchen project combines extra floor area with a redesigned cooking and living space, often to create a larger family hub, better circulation, and stronger connection to the garden. You usually need an architect or other building professional when the layout changes, structural work is involved, or planning and building rules must be coordinated. The outcome is driven by the quality of the brief, the existing building constraints, the level of finish, and how early structure, services, and lighting are resolved.
- extension
- kitchen
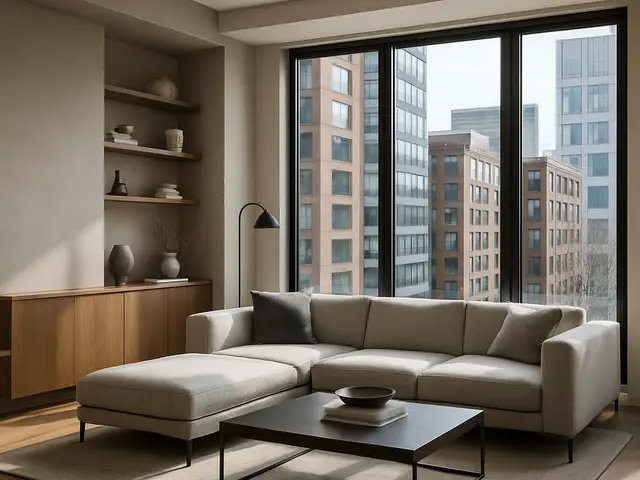
— The project
What to expect
several months to over a year
mid-range to high, depending on size and specification
— The process
How it works
- 1Survey and diagnosis
Measure the existing home, identify structural limits, and understand what can realistically be changed.
- 2Design
Develop the extension shape, kitchen layout, and openings so the new space works day to day.
- 3Quotes
Ask contractors to price a coordinated set of drawings and details so costs can be compared fairly.
- 4Construction
Build the extension, install services and finishes, and coordinate the kitchen fit-out to completion.
— The price
What drives the price
- larger footprint
- steel structure
- full-glass openings
- high-spec kitchen
- simple rectangular form
- reuse of existing services
- standard finishes
- limited structural changes
Describe your project and receive proposals
- The space and the scope
- The style you want
- Timing and budget
— Professionals
Who you need
When: Use an architect when the project needs planning strategy, spatial redesign, or careful integration of the new extension with the existing home.
→buildersWhen: Bring in a builder when you need a contractor to price and deliver the structural work, shell, and on-site coordination.
→interior designersWhen: Choose an interior designer when the layout is set but you want help refining the kitchen function, finishes, and atmosphere.
→— Ideas
Ideas by style
















— Professionals
Who has already built it


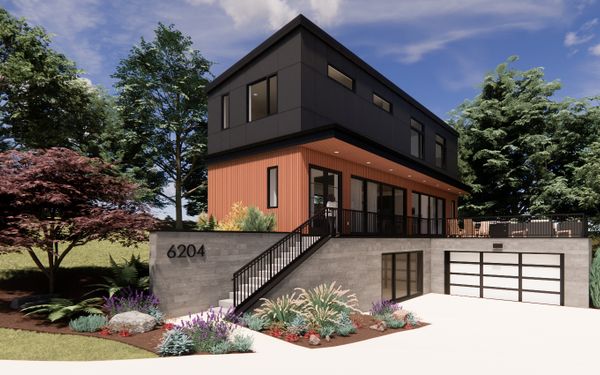

- Karavaan Homefurniture sellers · High Point · 4 projectsView profile →
— Questions
Frequently asked questions
How much does an extension with a kitchen usually cost?
Costs vary widely with size, structure, finishes, and how much of the existing home must be altered. The biggest drivers are foundations, steelwork, glazing, kitchen specification, and service relocations, so a professional quote is the only reliable way to compare options.
How long does this kind of project take?
A typical project can take several months from first survey to completion, and longer if design changes or approvals are involved. The construction stage itself is often only part of the overall timeline, with design and quoting taking meaningful time beforehand.
Do I need permits for an extension and kitchen remodel?
Often, yes, especially when the extension changes the building footprint, height, structure, or appearance. Even when formal planning approval is not required, building regulations and local constraints can still apply, so it is wise to check early with the right professional.