— Ideas & inspiration
Home extension guide for homeowners
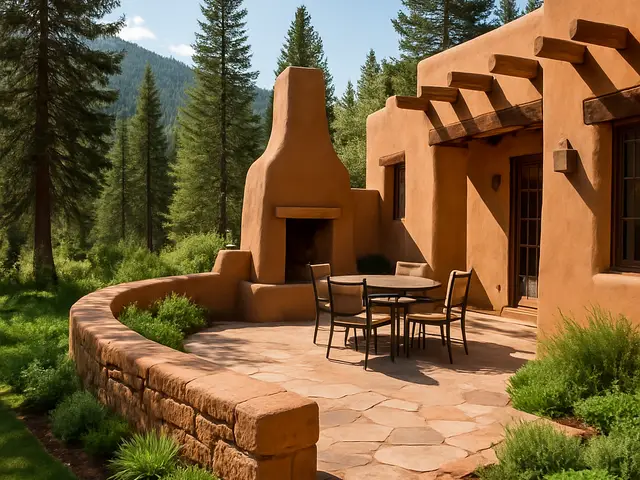
A home extension adds usable space by expanding an existing house outward or upward, often to create a larger kitchen, an extra room, or a better connection to the garden. A professional is usually required once the project affects structure, planning, utilities, or permit compliance. The outcome is driven by site constraints, design quality, construction detail, and how well the new work integrates with the existing home.
- extension
— The project
What to expect
typically a few months to over a year
budget varies strongly with size, structure, and finish level
— The process
How it works
- 1Survey and diagnosis
Measure the existing house, review constraints, and identify what can realistically be added.
- 2Design
Develop a layout and structure that fits the site, the budget, and the way you live.
- 3Quotes
Compare contractor proposals, clarify scope, and align allowances before work starts.
- 4Construction
Build the extension, manage changes, and connect the new space to the existing home.
— The price
What drives the price
- larger footprint
- structural alterations
- utility relocations
- higher-end finishes
- simple geometry
- easy site access
- standard materials
- limited service changes
Describe your project and receive proposals
- The space and the scope
- The style you want
- Timing and budget
— Professionals
Who you need
When: Use an architect when the extension needs planning support, a tailored design, or careful integration with the existing house.
→buildersWhen: Bring in a builder once the scope is defined and you need a contractor to price and deliver the construction work.
→plumbersWhen: Use a plumber when the extension adds or relocates bathrooms, kitchens, heating, or other water services.
→— Ideas
Ideas by style














— Professionals
Who has already built it
- roland a arriaga architecarchitects · 8 projectsView profile →
- pfuner designinterior designers · 11 projectsView profile →
- Karavaan Homefurniture sellers · High Point · 4 projectsView profile →
- jacob galleslandscape designers · 6 projectsView profile →
— Questions
Frequently asked questions
How much does a home extension cost?
Costs vary widely based on size, structure, finishes, access, and services upgrades, so it is best to think in ranges rather than fixed prices. A professional estimate will usually depend on the complexity of the build and the level of specification you choose.
How long does a home extension take?
Timelines can range from a few months for simpler work to much longer for larger or more complex projects. Design, approvals, contractor availability, and weather can all affect the schedule.
Do I need permits for an extension?
Often yes, but the exact requirements depend on your location, the size of the addition, and whether the work changes the structure or external appearance. It is wise to check local planning and building control rules early with a professional.