— Ideas & inspiration
Living room extension guide for homeowners
A living room extension adds new enclosed space to enlarge or rework the main reception area, often by opening the existing house into a brighter, larger, or more connected layout. A professional is usually needed when the project affects structure, foundations, insulation, drainage, glazing, or planning compliance. The result is driven by the quality of the design, how well the new and old spaces connect, and how accurately the build is executed.
- extension
- living room
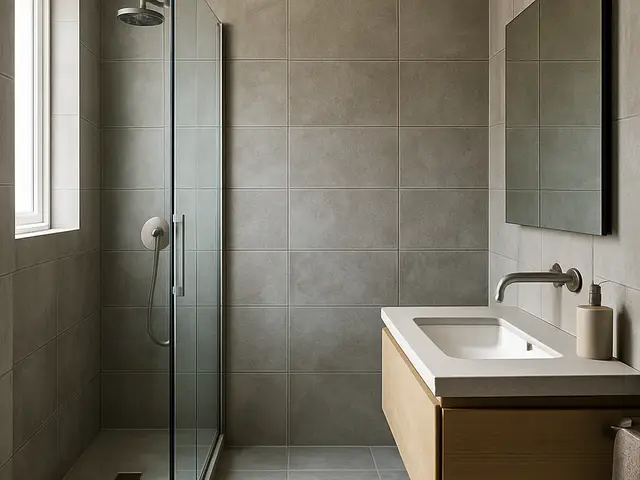
— The project
What to expect
Typically several months from design to handover
Budget varies by size, structure, glazing, and finish level
— The process
How it works
- 1Survey and diagnosis
"First, measure the existing house and identify what the structure can realistically support."
- 2Design
"Then shape the extension so the new living room feels larger, brighter, and naturally connected."
- 3Quotes
"Next, compare contractor proposals to make sure the scope, materials, and assumptions are clear."
- 4Construction
"Finally, the build phase turns the drawings into a finished room, with close attention to details that affect comfort."
— The price
What drives the price
- larger footprint
- structural openings
- big glazing
- high-end finishes
- simple rectangular shape
- standard openings
- reuse of existing services
- modest finish selection
Describe your project and receive proposals
- The space and the scope
- The style you want
- Timing and budget
— Ideas
Ideas by style
















— Professionals
Who has already built it
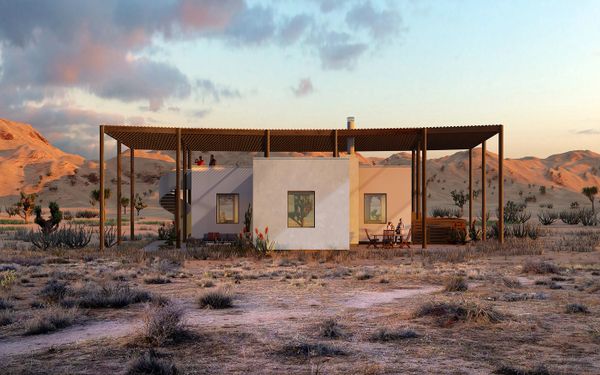

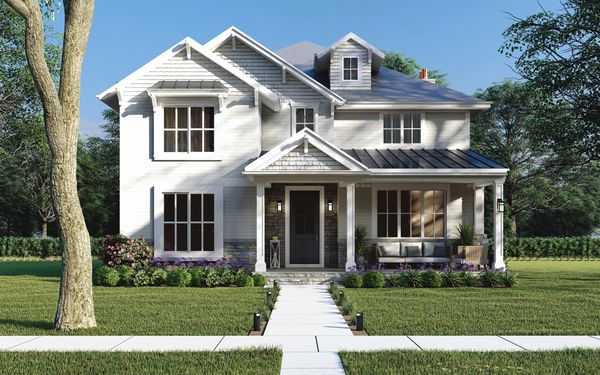

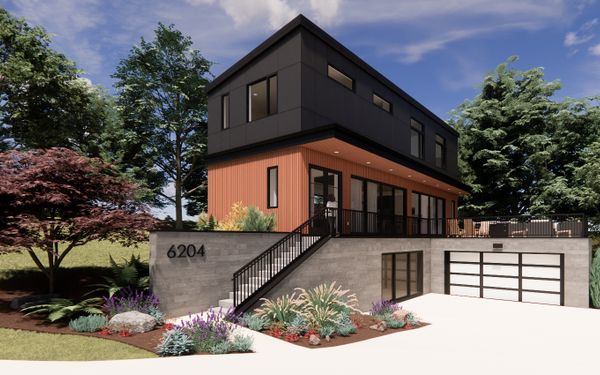

- Karavaan Homefurniture sellers · High Point · 4 projectsView profile →
— Explore
Keep exploring
— Questions
Frequently asked questions
How much does a living room extension cost?
Costs vary widely with size, structure, finishes, glazing, and site conditions. The budget is usually shaped more by complexity and specification than by the room name itself.
How long does a living room extension take?
A typical project can take several months from early design through completion, with construction time depending on size and technical difficulty. Lead times for design, approvals, and contractor availability can also affect the overall schedule.
Do I need a permit for a living room extension?
Often yes, at least for planning checks, building regulations, or both, depending on the location and the scope of the work. A professional can help confirm what applies before work starts.