— Ideas & inspiration
Extension with bathroom: planning a seamless home upgrade
An extension with a bathroom combines new floor area with a fully serviced wet room, so the project has to balance structure, plumbing, ventilation, waterproofing, and light from day one. A professional is usually needed for the design, coordination, and compliance checks, especially when the new bathroom changes drainage routes or load-bearing walls. The result is driven by the existing house layout, access for services, and the quality of the specification.
- extension
- bathroom
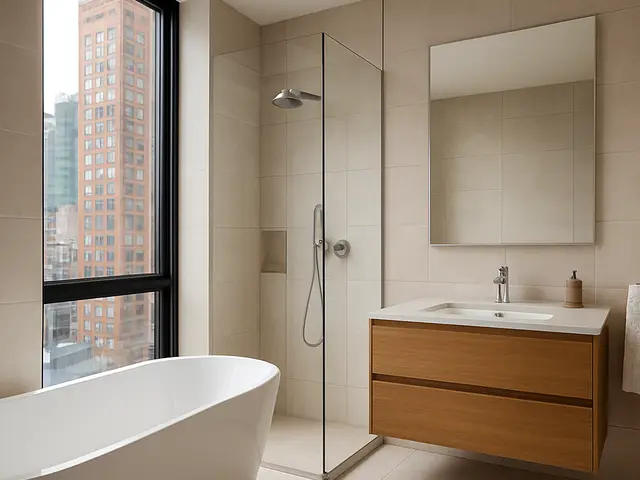
— The project
What to expect
typically several months from first survey to completion
cost varies significantly with size, structure, and bathroom specification
— The process
How it works
- 1Survey and diagnosis
Start by checking the existing house, service routes, and structural limits so the project scope is realistic from the outset.
- 2Design
Develop a layout that makes the new space work as a room and makes the bathroom practical, ventilated, and compliant.
- 3Quotes
Ask for comparable quotations based on the same drawings and specifications so you can understand where differences in price really come from.
- 4Construction
Build the shell, install the services, and finish the bathroom in a sequence that protects quality and avoids rework.
— The price
What drives the price
- larger footprint
- structural changes
- new drainage runs
- higher-end bathroom finishes
- simple rectangular form
- short service runs
- standard fixtures
- easy site access
Describe your project and receive proposals
- The space and the scope
- The style you want
- Timing and budget
— Professionals
Who you need
When: Use an architect when you need the extension and bathroom to be designed as one coherent project and you want help with permissions and coordination.
→buildersWhen: Bring in a builder once the scope is clear and you need a team to manage the structure, services, and finishing work on site.
→plumbersWhen: Call a plumber early if the bathroom needs new drainage, water supply changes, or a layout that depends on careful pipe routing.
→— Ideas
Ideas by style
















— Professionals
Who has already built it
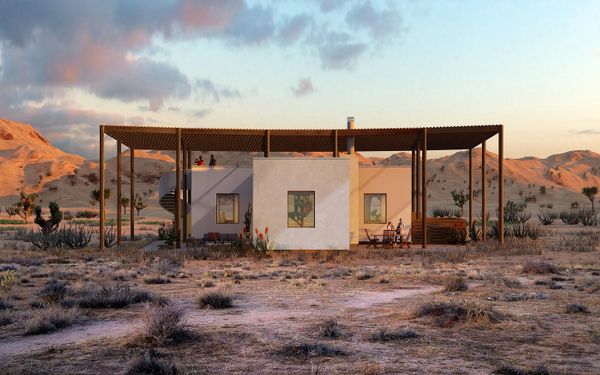



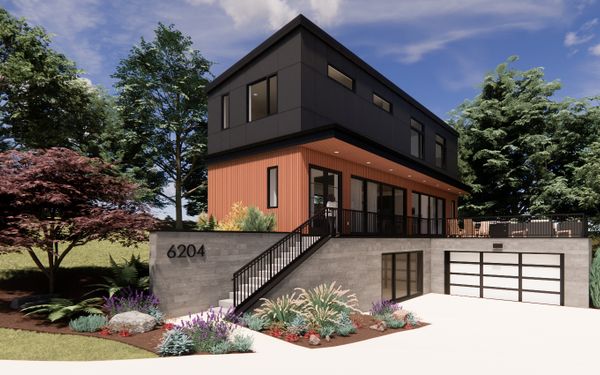

- jeffry kocharchitects · Rose Hill · 3 projectsView profile →
- Karavaan Homefurniture sellers · High Point · 4 projectsView profile →
— Questions
Frequently asked questions
How much does an extension with a bathroom cost?
Costs vary widely because you are funding both extra build area and a fully fitted bathroom, so size, specification, structure, and plumbing complexity all matter. The best way to estimate is to compare concept-level and detailed quotes once the layout is fixed.
How long does this kind of project usually take?
Timelines are often longer than a simple extension because bathroom coordination adds design and site sequencing steps. Expect the schedule to depend on planning, drawings, product lead times, and whether existing services need to be rerouted.
Do I need permission or permits?
Sometimes yes, depending on the extension size, location, and local rules, and the bathroom works may also need building control approval. It is wise to check early so design choices do not create avoidable delays.