— Ideas & inspiration
Loft conversion and kitchen guide
A loft conversion plus kitchen project combines structural work in the roof space with a highly coordinated kitchen fit-out. A professional is usually required when load-bearing changes, new stairs, services routing, ventilation, or planning and building-control questions are involved. The result depends most on the existing roof structure, space planning, and how well the design aligns structure, lighting, plumbing, and storage.
- loft conversion
- kitchen
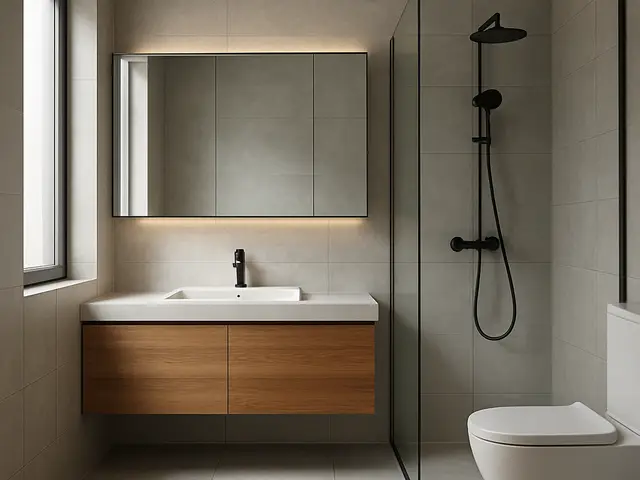
— The project
What to expect
Several weeks to several months
Budget-sensitive, with costs driven by structural and fit-out complexity
— The process
How it works
- 1Survey and diagnosis
Measure the loft, check the roof structure, and identify where plumbing, electrics, ventilation, and access can realistically go.
- 2Design
Develop a layout that connects the loft conversion and kitchen into one coherent plan for circulation, light, storage, and services.
- 3Quotes
Request comparable prices from suitable contractors once the drawings are clear enough to reduce surprises and scope gaps.
- 4Construction
Carry out structural work, first-fix services, insulation, finishes, and kitchen installation in a coordinated sequence.
— The price
What drives the price
- roof alterations or dormers
- major plumbing and electrical rerouting
- custom joinery and premium finishes
- stair repositioning or structural reinforcement
- using the existing roof form
- keeping services close to current positions
- standard cabinetry and finishes
- simple access and minimal structural change
Describe your project and receive proposals
- The space and the scope
- The style you want
- Timing and budget
— Ideas
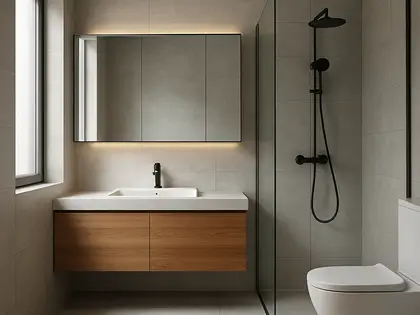
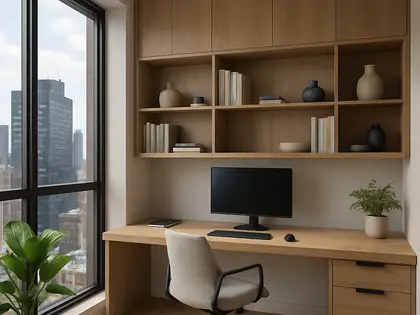
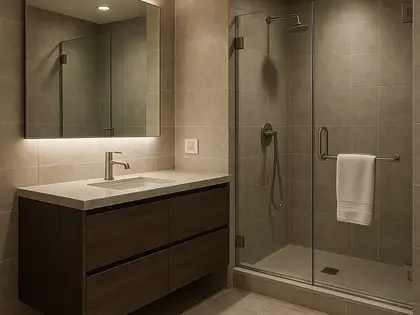
Ideas by style







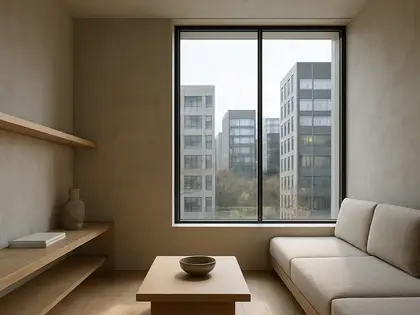
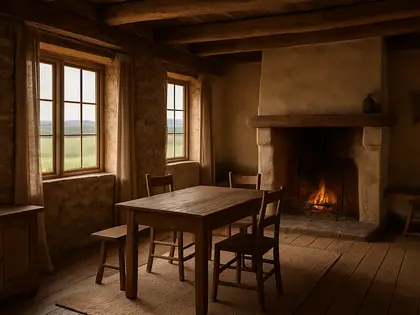
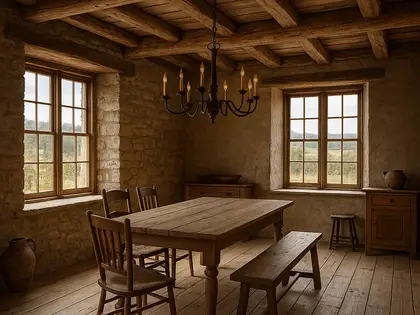



— Professionals
Who has already built it


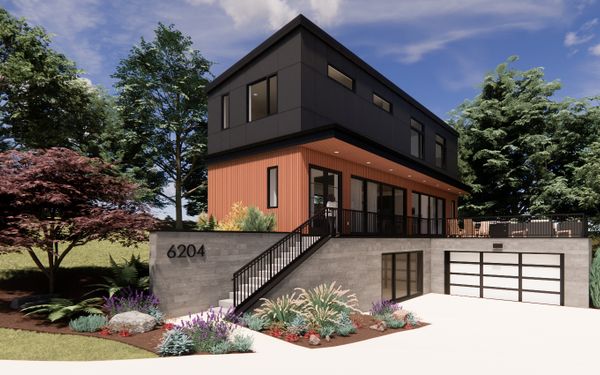

- Karavaan Homefurniture sellers · High Point · 4 projectsView profile →
— Questions
Frequently asked questions
How much does a loft conversion and kitchen project cost?
Costs vary widely with roof complexity, extension of services, finish level, and whether the kitchen layout needs major structural changes. The best way to understand the budget is to compare measured quotes after a proper survey and concept design.
How long does this type of project usually take?
A loft conversion plus kitchen typically takes several weeks to several months, depending on approvals, structural work, and the amount of bespoke joinery or utility relocation involved. Design and quoting can add more time before construction starts.
Do I need permits or approvals?
Often yes, especially if the project changes the roof profile, adds dormers, affects fire safety, or alters structure and services. Building control approval is commonly involved, and planning permission may be needed depending on the location and scope.