— Ideas & inspiration
Loft conversion with bathroom: planning a bright new upper-floor space
A loft conversion with a bathroom turns underused roof space into a habitable room or suite with plumbing, drainage, ventilation, insulation, and safe access. A professional is usually required because structural changes, fire safety, headroom, and bathroom services must be designed to code and coordinated carefully. The outcome is driven by the existing roof shape, available height, structural capacity, and how easily water and waste lines can be routed.
- loft conversion
- bathroom
— The project
What to expect
Several weeks to a few months
Budget-sensitive, with bathroom and structural work driving the range
— The process
How it works
- 1Survey and diagnosis
Measure headroom, roof form, structural supports, and the best route for stairs and bathroom services.
- 2Design
Shape the layout, confirm code compliance, and place the bathroom where plumbing and ventilation can work efficiently.
- 3Quotes
Compare proposals that separate structural, plumbing, insulation, and finishing costs so you can judge scope clearly.
- 4Construction
The build phase turns the roof space into a safe room with structure, services, waterproofing, and final finishes.
— The price
What drives the price
- complex roof structure
- long plumbing runs
- high-end bathroom finishes
- stair alterations
- simple roof geometry
- services nearby
- standard fixtures
- minimal structural changes
Describe your project and receive proposals
- The space and the scope
- The style you want
- Timing and budget
— Professionals
Who you need
When: Use an architect when you need a full layout strategy, permit support, and careful integration of structure and bathroom planning.
→buildersWhen: A builder is the right call for coordinating the physical conversion, trades, and day-to-day site execution.
→plumbersWhen: Bring in a plumber when the bathroom needs new supply lines, drainage, waste falls, or fixture installation.
→— Ideas
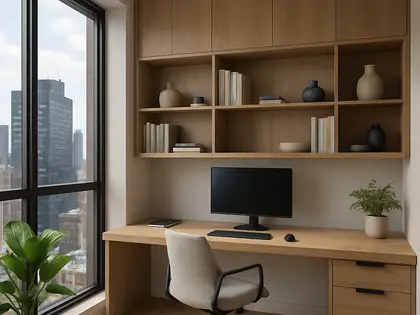
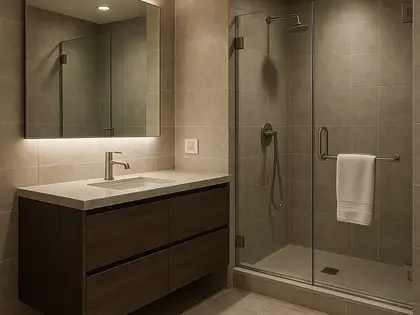
Ideas by style
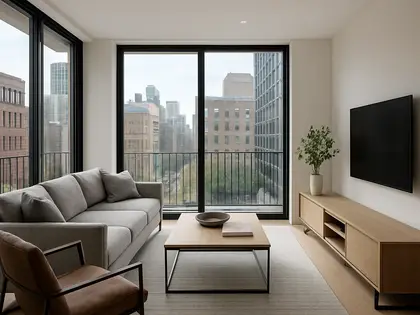

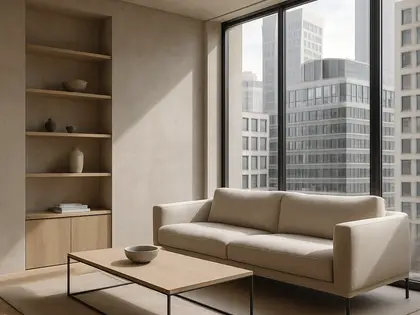
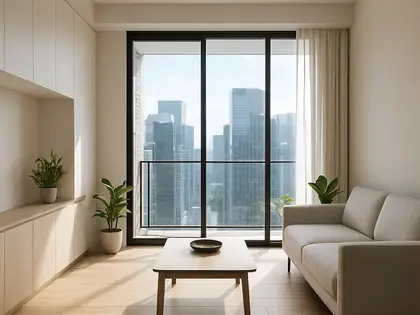
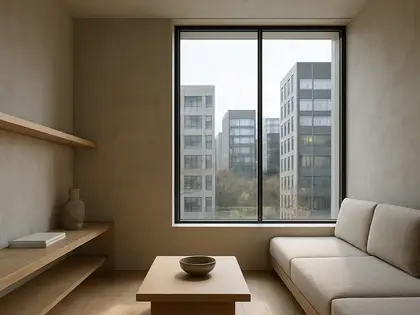
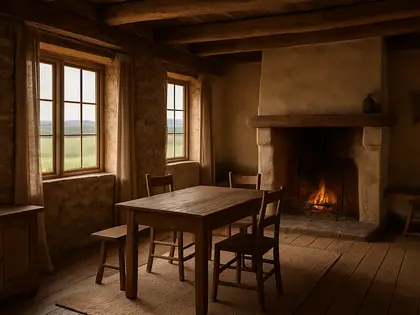
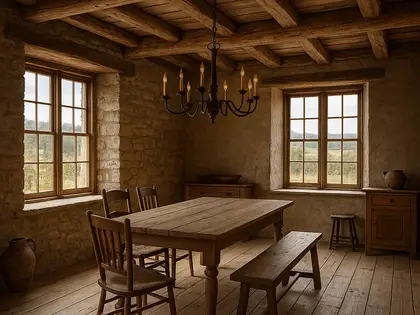

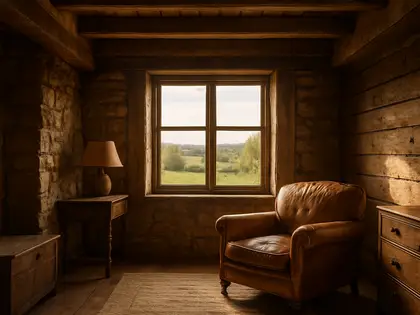
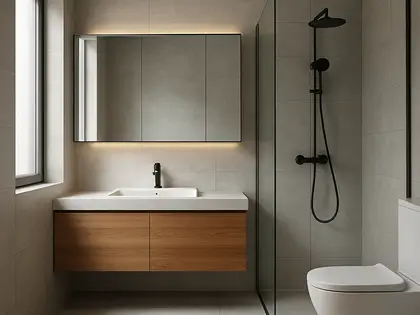

— Professionals
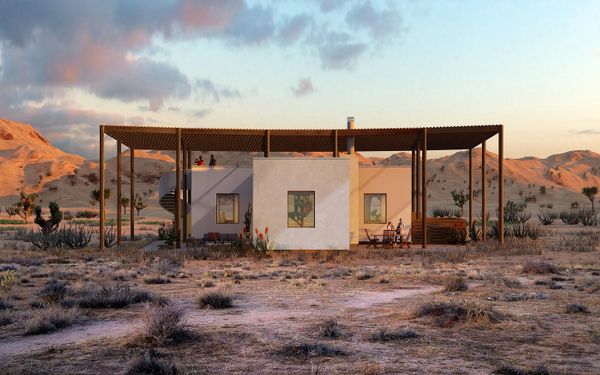
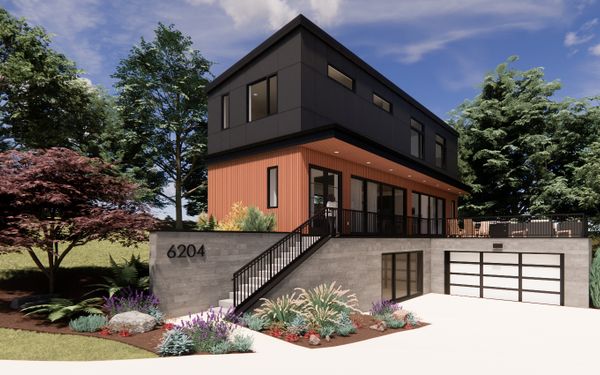
Who has already built it




- jeffry kocharchitects · Rose Hill · 3 projectsView profile →
- Karavaan Homefurniture sellers · High Point · 4 projectsView profile →
— Explore
Keep exploring
— Questions
Frequently asked questions
How much does a loft conversion with a bathroom cost?
Costs vary widely with roof structure, access, insulation, plumbing distance, and finish level. A bathroom usually pushes the budget higher than a simple loft room because it adds waterproofing, drainage, and mechanical work.
How long does this type of project usually take?
A typical project can take several weeks to a few months once design and approvals are complete. The more complex the structure and bathroom services, the longer the on-site phase tends to run.
Do I need permission or building approval?
In many cases, yes: loft conversions and new bathrooms often need building regulations approval, and some homes also need planning consent. The exact requirement depends on the property, the roof changes, and local rules.