— Ideas & inspiration
Loft conversion bedroom guide
A loft conversion bedroom turns unused roof space into a finished sleeping area, often with storage, insulation, daylight, and access stairs integrated into the design. A professional is needed when structural changes, fire safety, headroom, or planning constraints affect the layout, because the final result depends on the existing roof shape, structure, and local rules. The outcome is driven by how well the space is measured, designed, and built to balance comfort, light, and code compliance.
- loft conversion
- bedroom
— The project
What to expect
typically several weeks to a few months
cost varies by roof type, access, and finish level
— The process
How it works
- 1Survey and diagnosis
A site survey checks headroom, roof structure, stair options, and any constraints before design begins.
- 2Design
The layout is shaped around light, storage, insulation, and a safe route to the new room.
- 3Quotes
You compare detailed builder quotes so the scope, finishes, and exclusions are clear before work starts.
- 4Construction
The build turns the drawings into a bedroom, with structure, services, finishes, and final checks completed in sequence.
— The price
What drives the price
- structural reinforcement
- dormer or roof alterations
- staircase complexity
- high-spec finishes
- simple roof form
- limited structural changes
- standard finishes
- easy site access
Describe your project and receive proposals
- The space and the scope
- The style you want
- Timing and budget
— Ideas
Ideas by style















— Professionals
Who has already built it
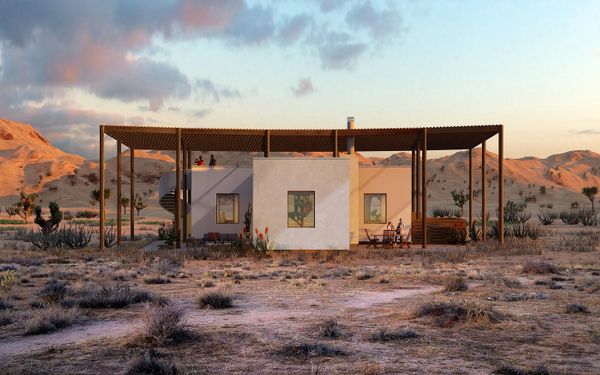

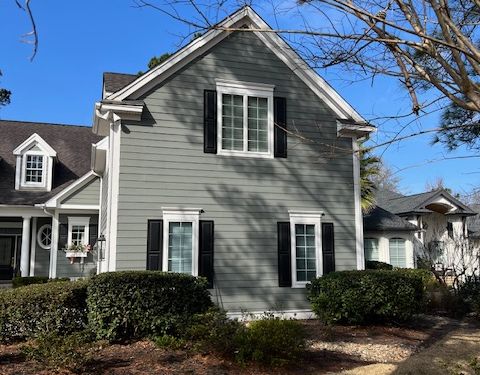

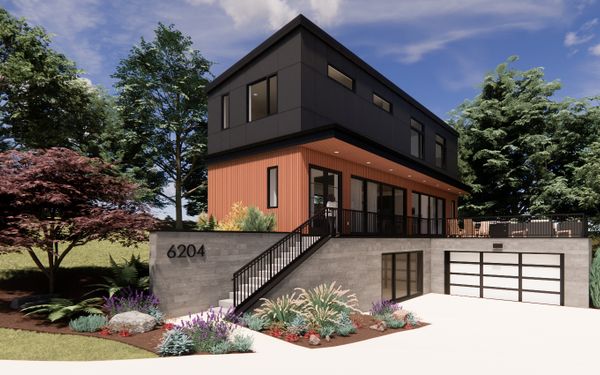

- jeffry kocharchitects · Rose Hill · 3 projectsView profile →
- Karavaan Homefurniture sellers · High Point · 4 projectsView profile →
— Questions
Frequently asked questions
How much does a loft conversion bedroom usually cost?
Costs vary widely with roof structure, access, finishes, and whether the project needs major structural work or dormers. The safest way to budget is to compare several detailed quotes based on the same brief.
How long does a loft conversion bedroom take?
A straightforward project may take a matter of weeks, while more complex conversions can run longer because of design approvals, structural work, and weather-sensitive stages. Timelines are driven by the current roof condition and the level of finishing required.
Do I need planning permission for a loft conversion bedroom?
Sometimes, but not always: some projects fall under permitted development while others need formal approval because of height, roof changes, or location. Building regulations are still likely to apply, so it is wise to check early with the right professional.