— Ideas & inspiration
Loft conversion living room guide
A loft conversion living room turns underused roof space into a new everyday living area, often with added light, storage and a clearer flow to the rest of the home. A professional is usually needed when the structure, stairs, insulation, fire safety or planning rules become part of the brief. The outcome is driven by the roof shape, headroom, access, natural light and how well the new room is integrated with the existing house.
- loft conversion
- living room
— The project
What to expect
typically several weeks to several months
budget varies by structure, access and finish level
— The process
How it works
- 1Survey and diagnosis
Start by checking roof height, structure, access and any constraints that could limit the layout.
- 2Design
Develop a layout that balances circulation, daylight, storage and compliance with local rules.
- 3Quotes
Compare detailed proposals so you can understand what is included, excluded and likely to change.
- 4Construction
The build turns the approved design into reality through structural work, services, finishes and final checks.
— The price
What drives the price
- major structural changes
- new staircase
- roof windows or dormers
- high-end finishes
- simple roof geometry
- limited plumbing or electrical changes
- standard finishes
- clear, existing access
Describe your project and receive proposals
- The space and the scope
- The style you want
- Timing and budget
— Professionals
Who you need
— Ideas
Ideas by style













— Professionals
Who has already built it
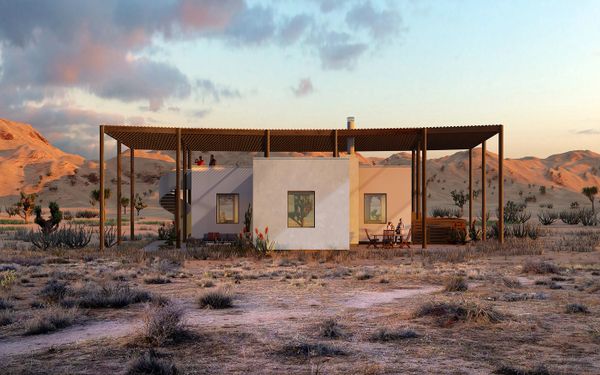

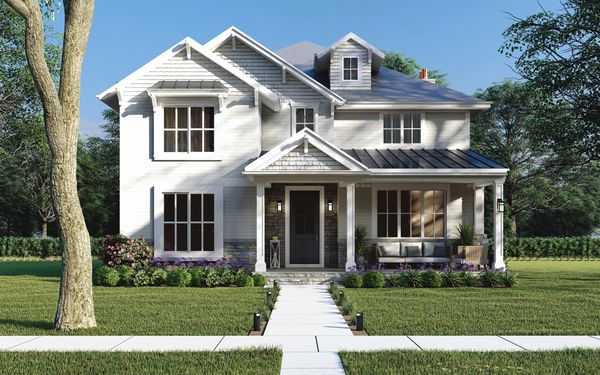

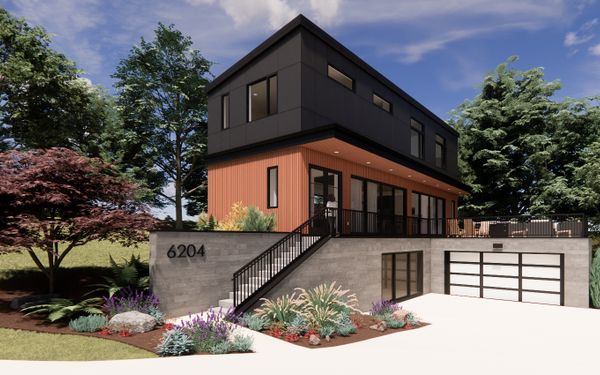

- Karavaan Homefurniture sellers · High Point · 4 projectsView profile →
— Explore
Keep exploring
— Questions
Frequently asked questions
How much does a loft conversion living room cost?
Costs vary widely with roof structure, access, finishes and whether structural changes are needed. The biggest budget drivers are usually stairs, insulation, windows and any reinforcement to the existing frame.
How long does the project usually take?
A straightforward project may move faster, while a more complex one can take several months from design to completion. Time usually increases when permits, bespoke joinery or major structural work are involved.
Do I need permits for a loft conversion living room?
Often yes, especially if the conversion changes the roofline, adds dormers or affects safety and fire escape requirements. Local rules and the scope of work determine what approvals are needed, so checking early is important.