— Ideas & inspiration
New construction room guide
A new construction room project adds a brand-new interior space as part of a larger home build or major extension, with the room designed from the ground up around structure, function, and finishes. A professional is usually needed when the work changes the building envelope, load-bearing structure, MEP systems, or permit drawings. The result is driven by site constraints, budget, code requirements, and how precisely the new room needs to connect to the rest of the home.
- new construction
- room
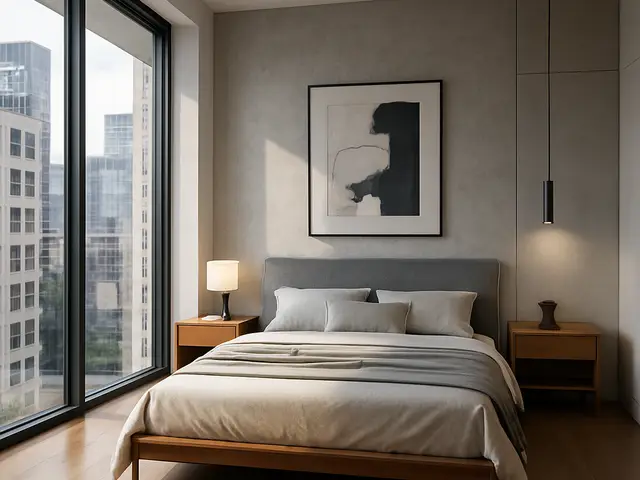
— The project
What to expect
Several weeks to a few months
Cost varies widely with structure, finishes, and services
— The process
How it works
- 1Survey and diagnosis
Start by measuring the site, checking constraints, and confirming how the new room can connect safely to the existing home.
- 2Design
Develop the layout, structure, and room proportions so the new space works on paper before construction begins.
- 3Quotes
Compare bids against the same scope, because the clearest quote is often the one that reduces surprises later.
- 4Construction
Build the room, coordinate trades, and finish the space while keeping the approved plans and site realities aligned.
— The price
What drives the price
- larger footprint
- structural changes
- new plumbing runs
- high-end finishes
- simple rectangular layout
- shared utility routes
- standard materials
- limited custom millwork
Describe your project and receive proposals
- The space and the scope
- The style you want
- Timing and budget
— Professionals
Who you need
When: Bring an architect in when the room needs permit-ready drawings, structural coordination, or a design that ties a new volume into the existing home.
→buildersWhen: A builder is the right call when you need a contractor to price, manage, and execute the room from foundation to finish.
→electrical contractorsWhen: Call an electrical contractor when the new room needs lighting, outlets, dedicated circuits, or any wiring tied into the house.
→— Ideas
Ideas by style
















— Professionals
Who has already built it
- Karavaan Homefurniture sellers · High Point · 4 projectsView profile →
- todd verwers architectsarchitects · San Diego · 6 projectsView profile →
- jacob galleslandscape designers · 6 projectsView profile →
- pfuner designinterior designers · 11 projectsView profile →
— Explore
Keep exploring
— Questions
Frequently asked questions
How much does a new construction room usually cost?
Costs vary widely depending on size, structure, finishes, and how much new plumbing, electrical, or HVAC work is needed. A simple shell will be far less involved than a fully finished room tied into complex systems.
How long does the project take?
Timelines typically range from several weeks to a few months, and longer if the room is part of a larger build or requires permit revisions. Design, approvals, and contractor availability can change the schedule as much as the construction itself.
Do I need permits for a new room?
In many cases, yes, especially if the project changes the footprint, structure, windows, electrical, plumbing, or energy performance of the home. A local architect or builder can confirm what your municipality requires before work starts.